Project 04 / 07
EDENA
Paradise Hidden in the Heart of the City
- Type
- Hotel · Urban Oasis
- Location
- İçerenköy, Ataşehir, Istanbul
Overview
A hotel positioned as an oasis of calm that reunites nature and humanity, offering not only a comfortable stay but an experience that soothes the soul.
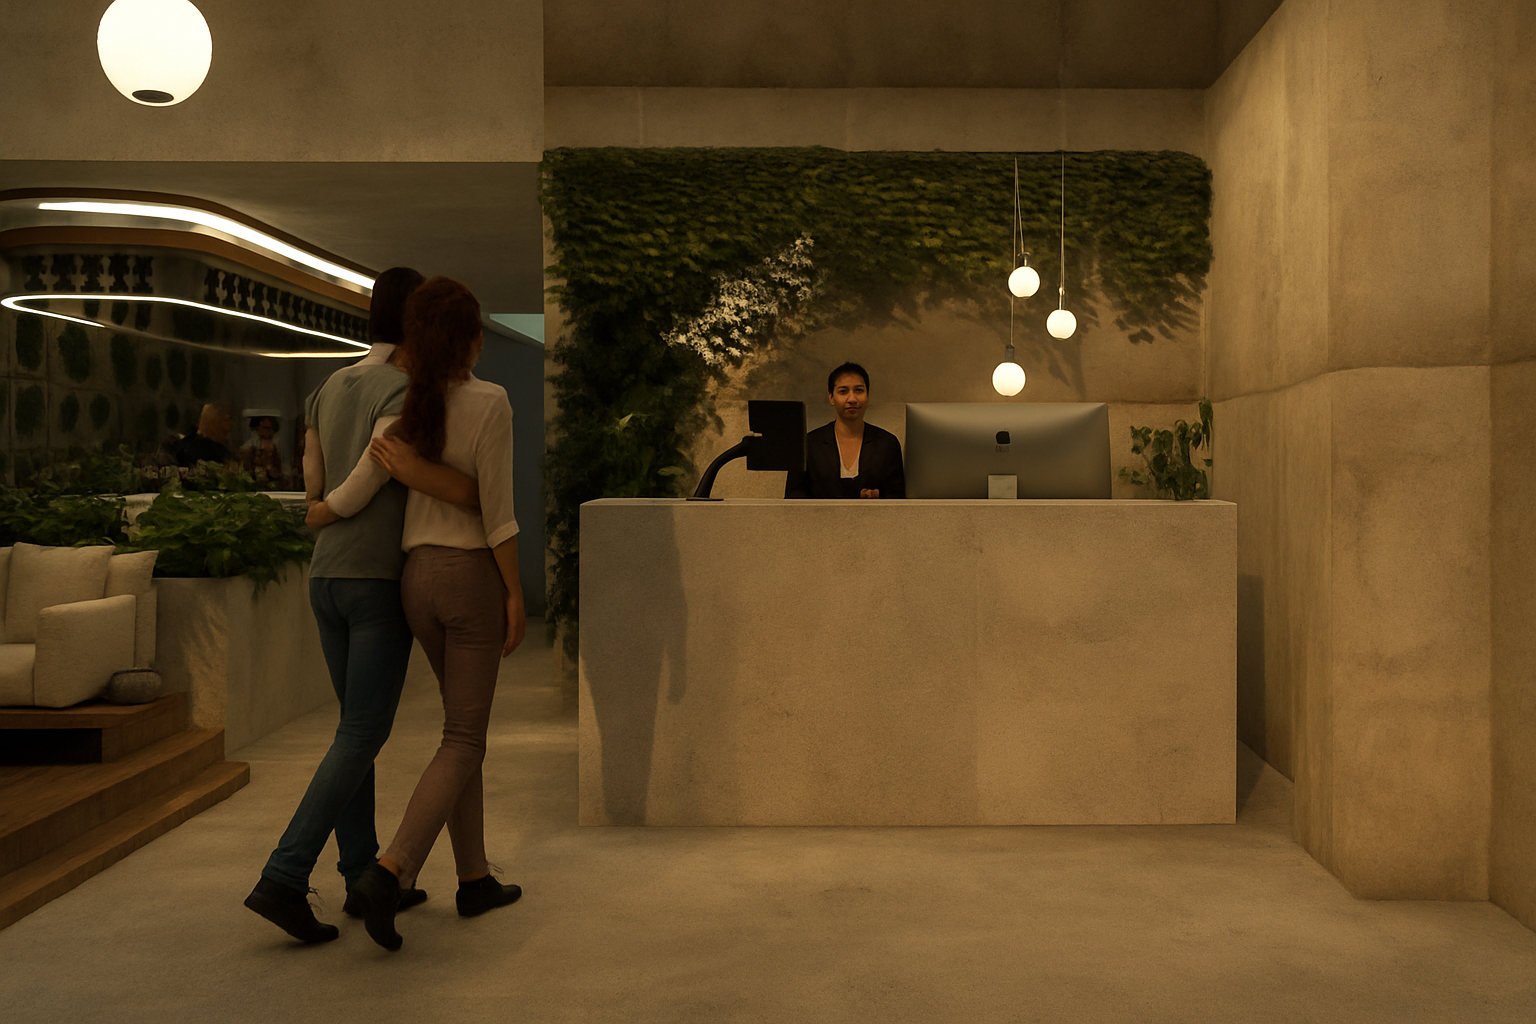
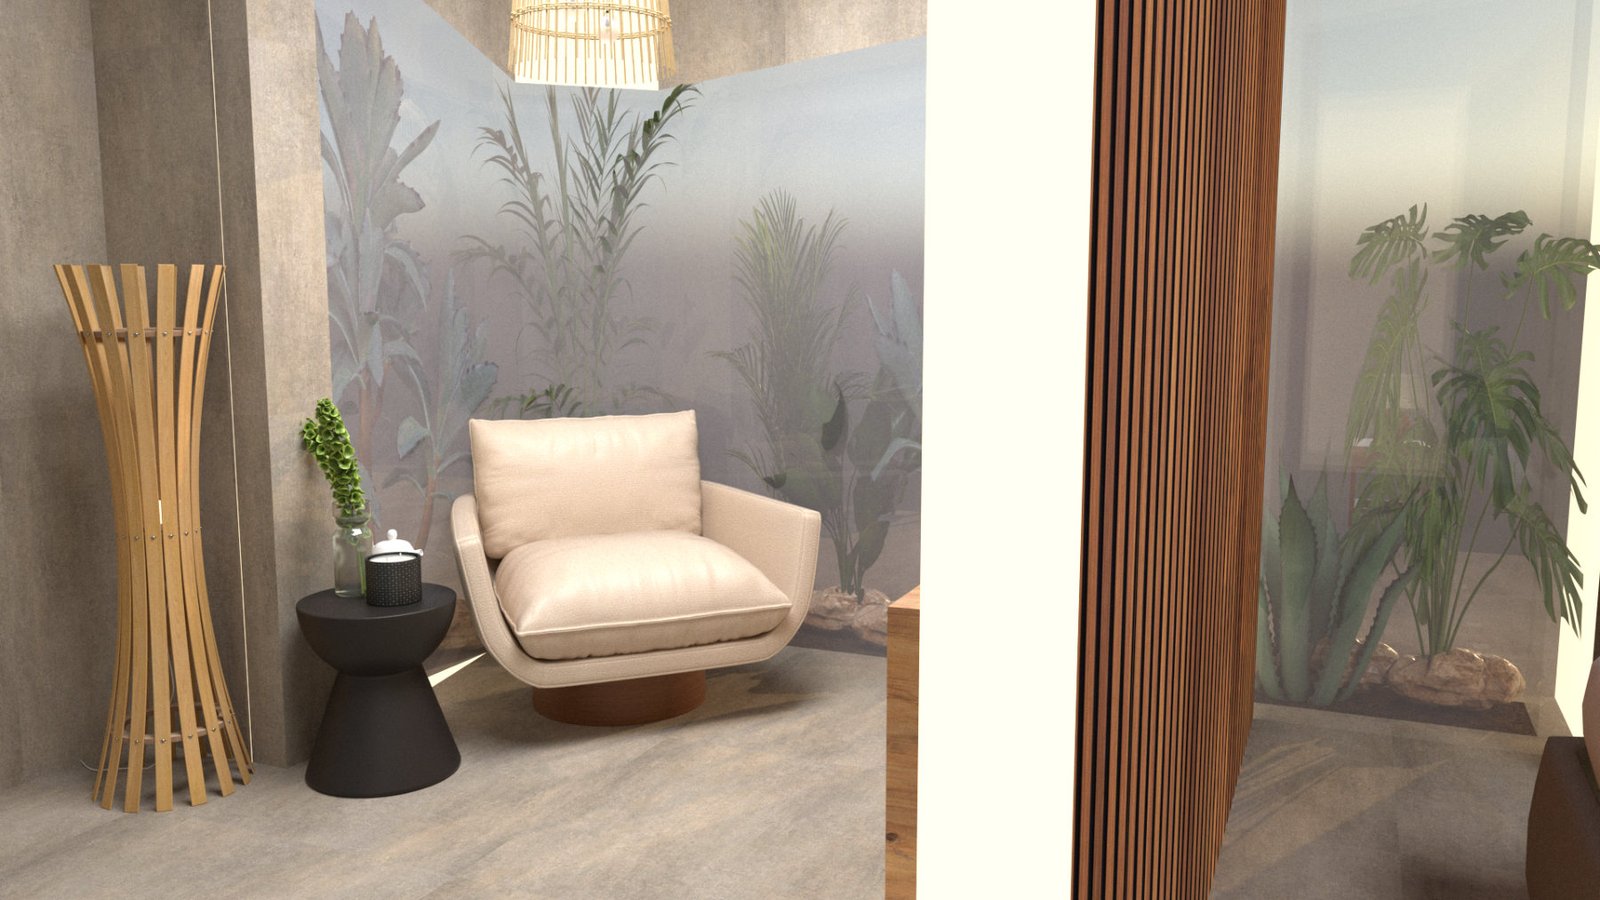
Ivy hanging from the walls, indoor gardens and a courtyard full of birdsong are designed to help guests reconnect with nature. The name comes from Eden, a symbol of peace and abundance in ancient texts.
- Type
- Hotel · Urban Oasis
- Location
- İçerenköy, Ataşehir, Istanbul
- Levels
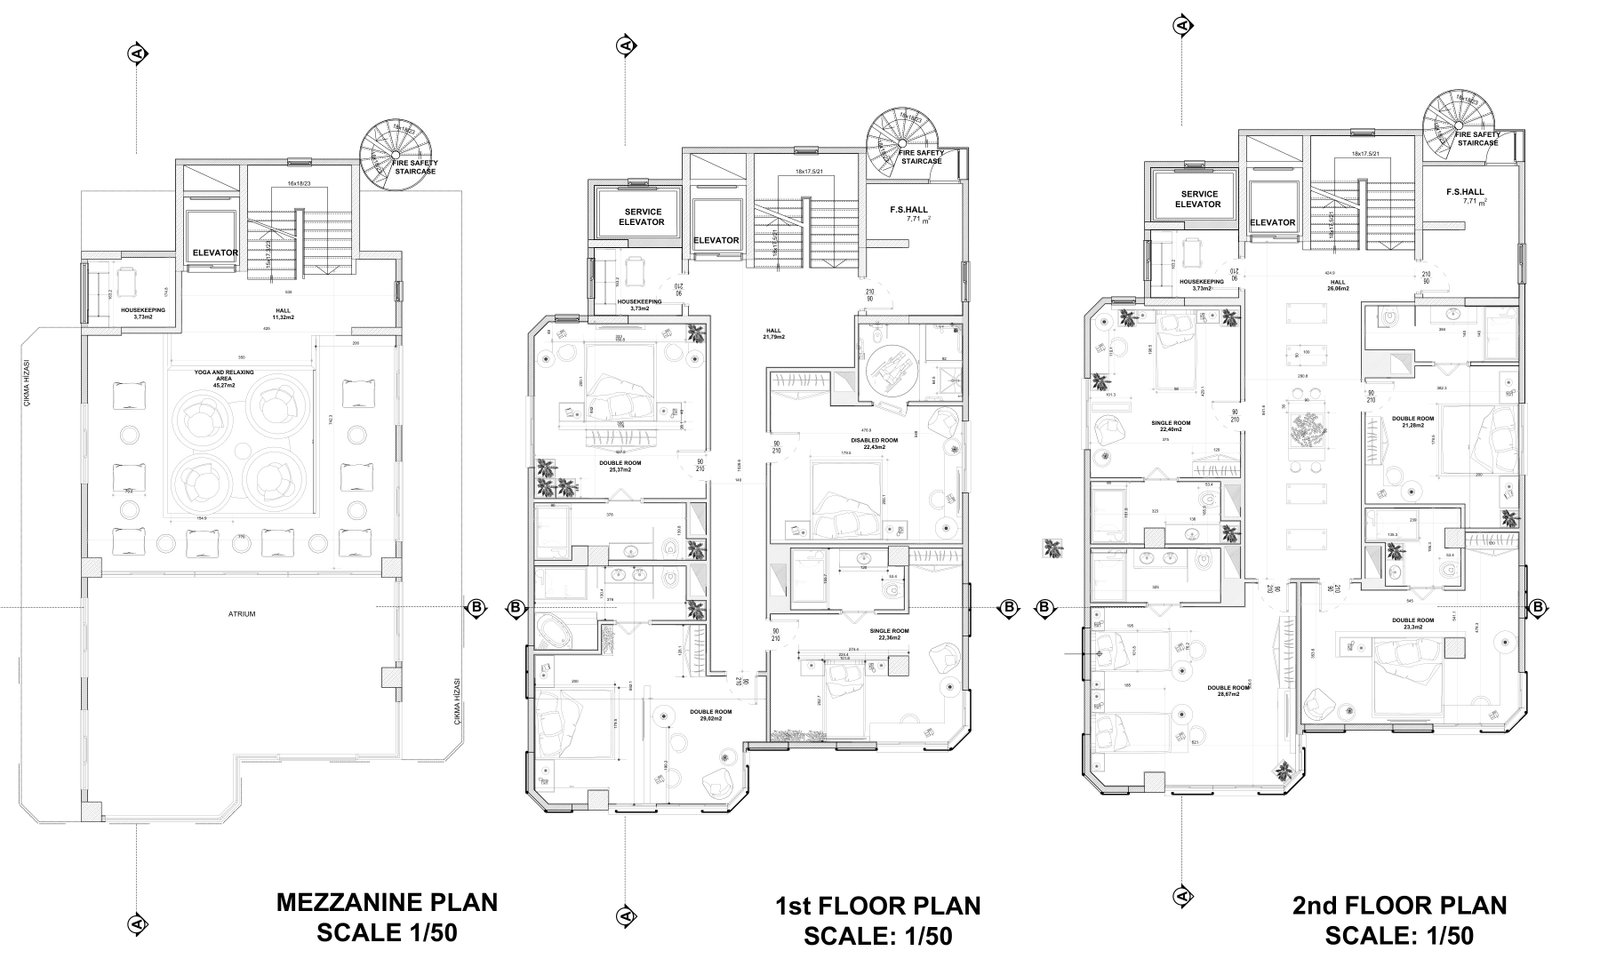
- Basement, ground, mezzanine, three floors and a terrace roof
- Studio
- Interior Architectural Design Studio 4
Concept
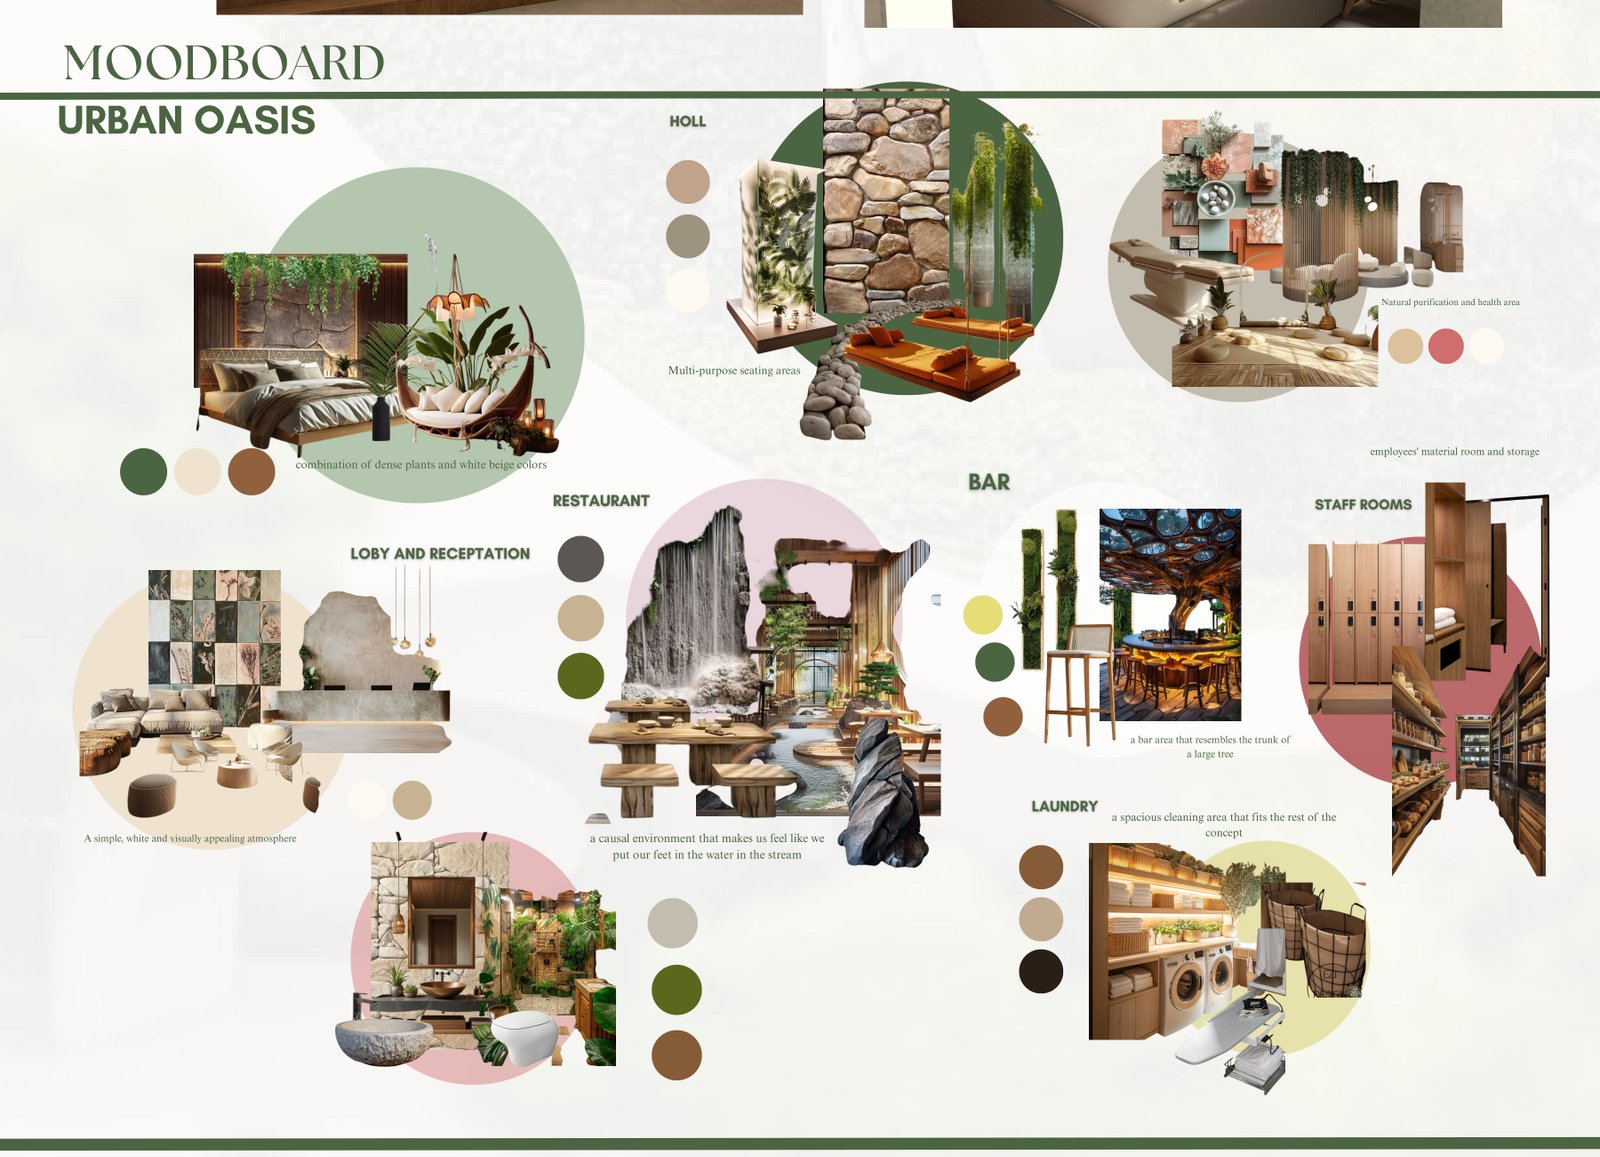
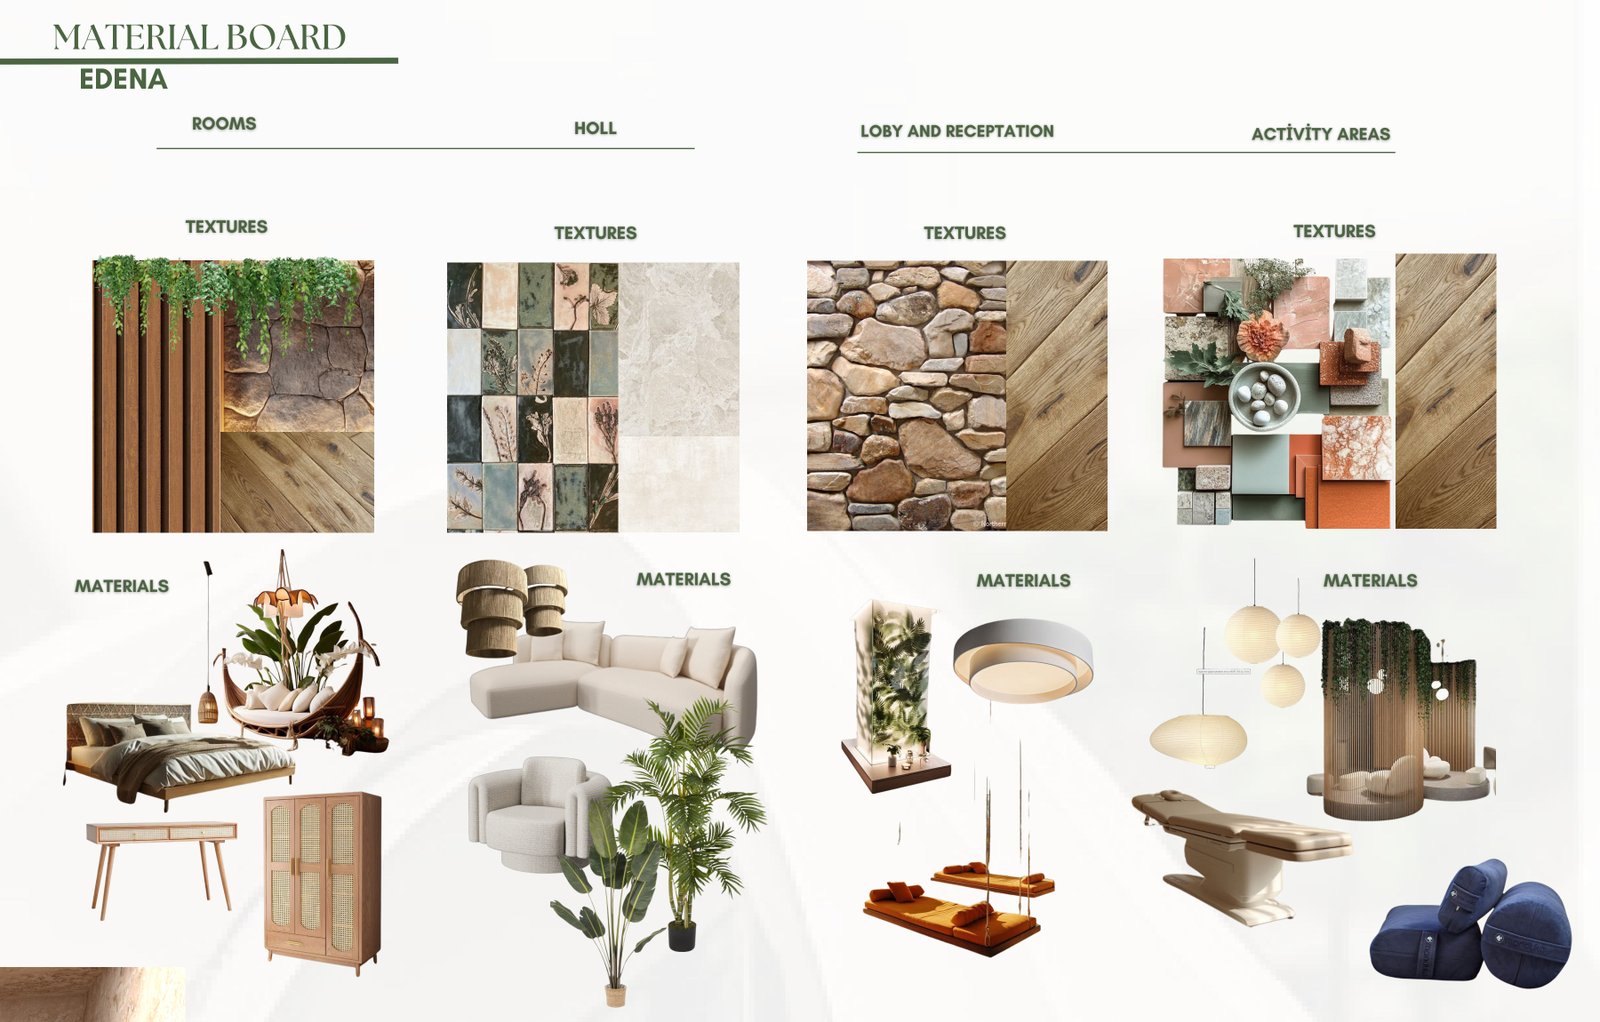
An urban oasis.
- 01
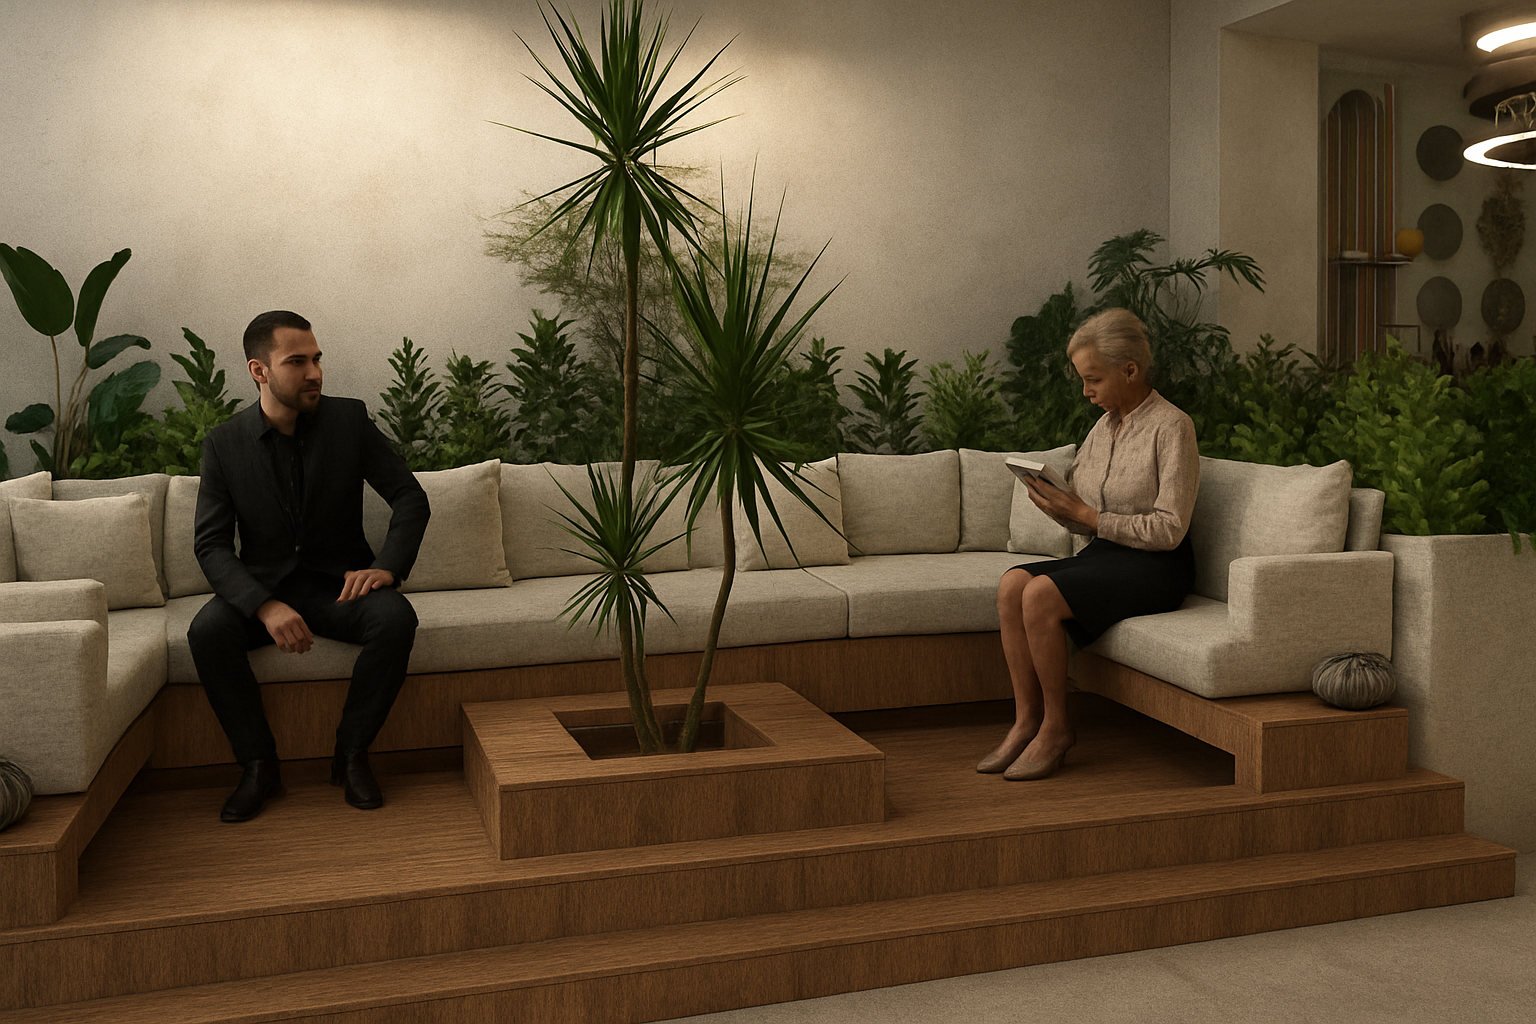
Dense planting
A combination of dense plants with white and beige colours.
- 02
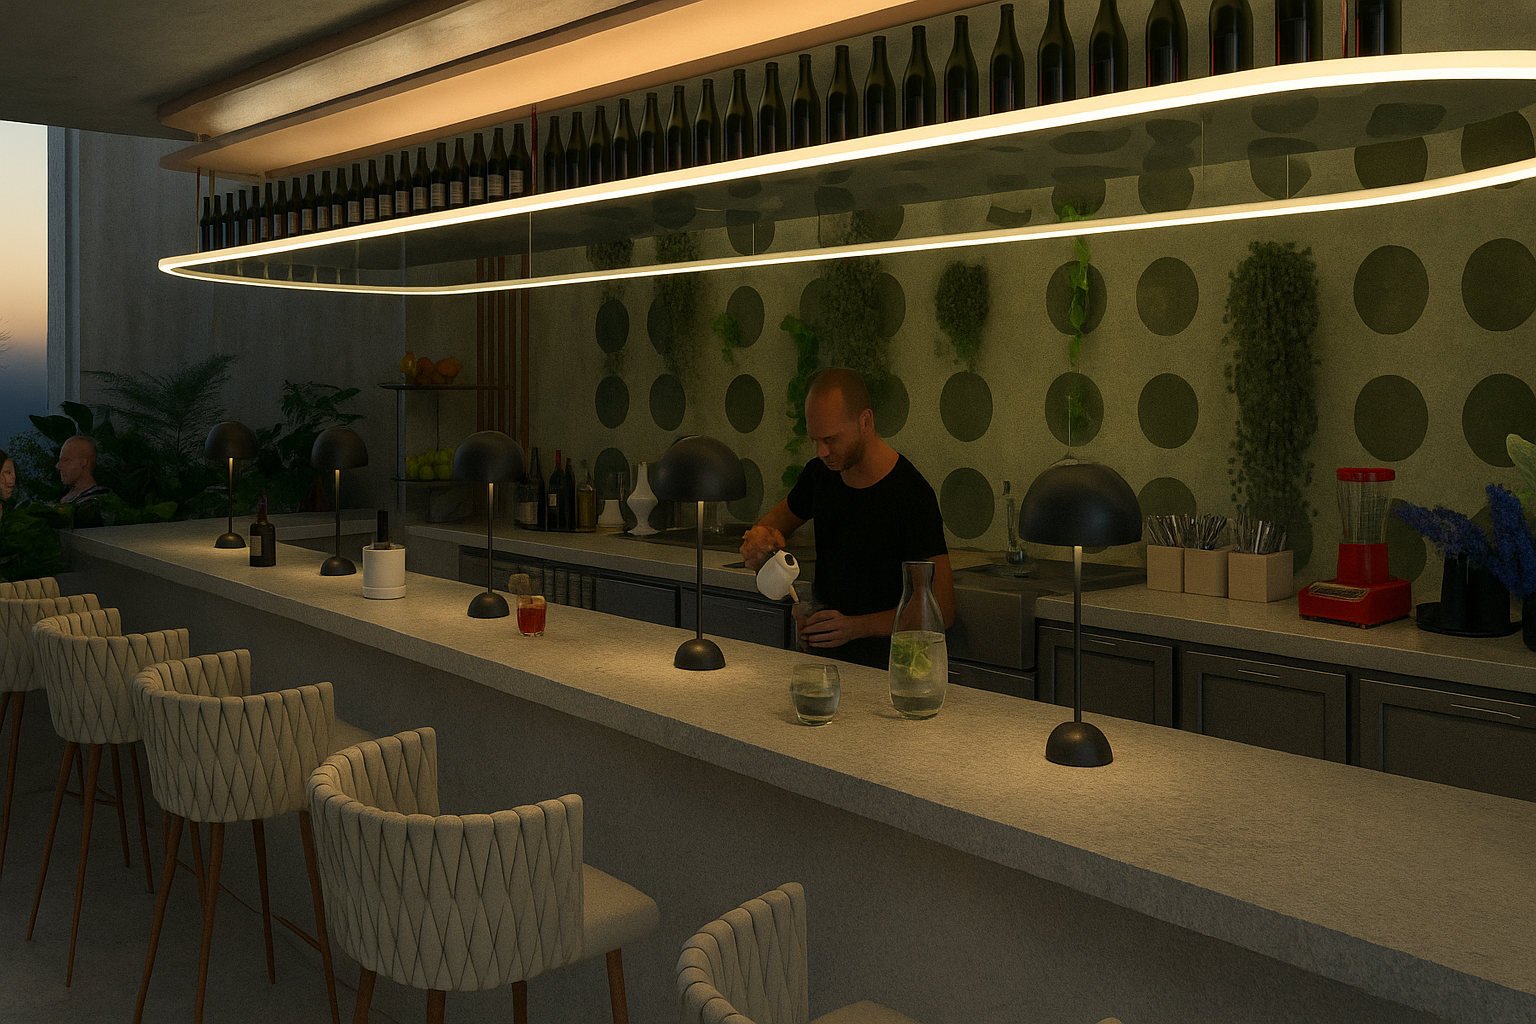
A bar like a tree
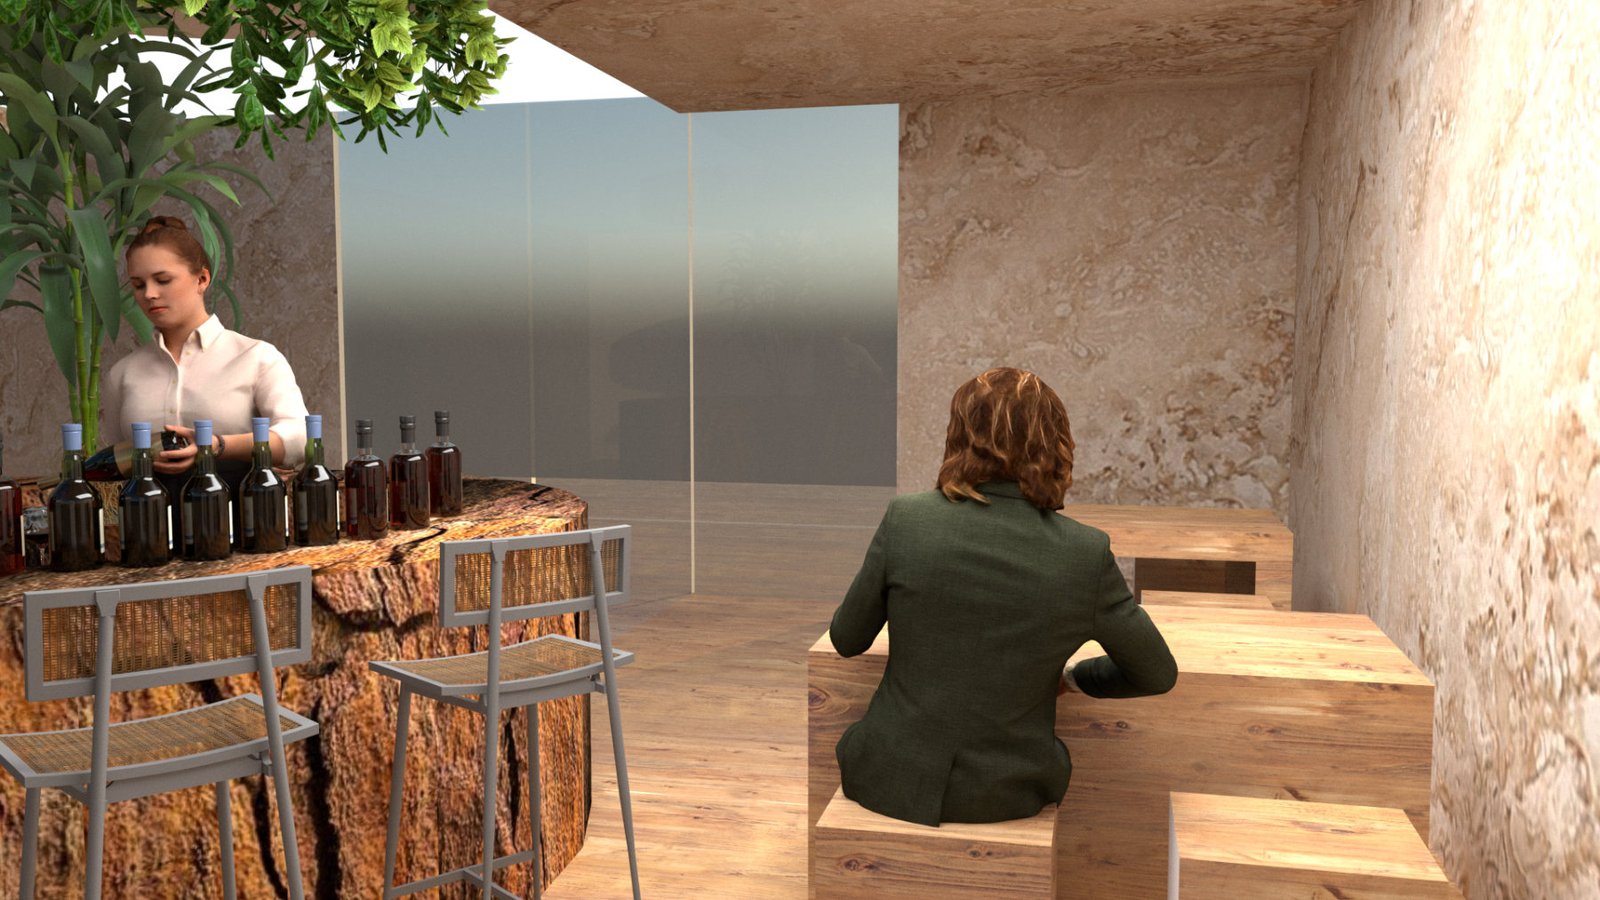
A bar area that resembles the trunk of a large tree.
- 03
Feet in the stream
A casual environment that feels like putting your feet in the water of a stream.
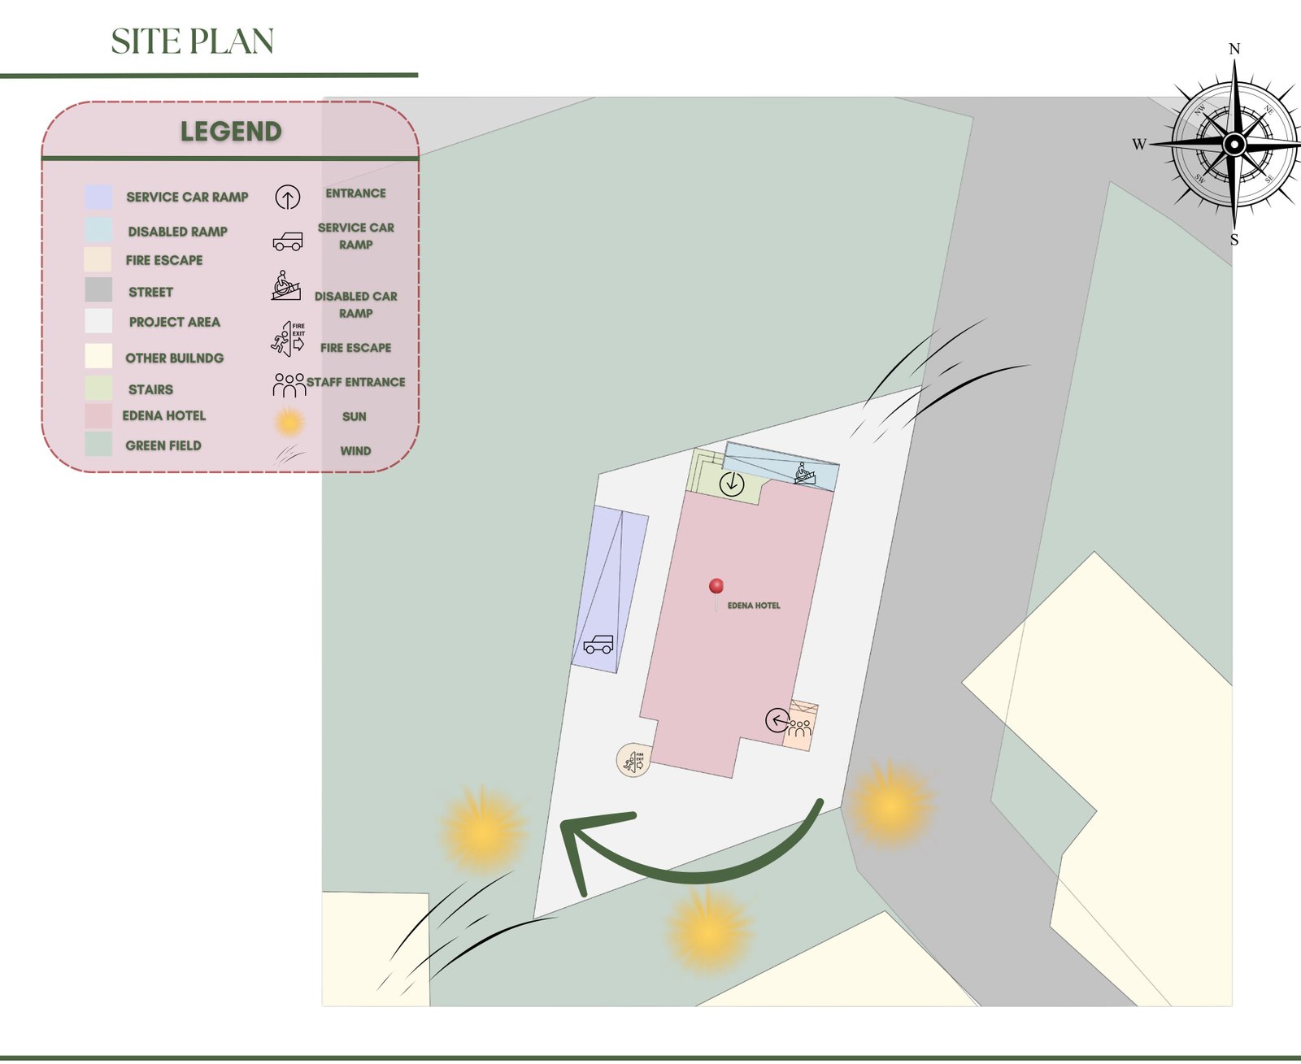
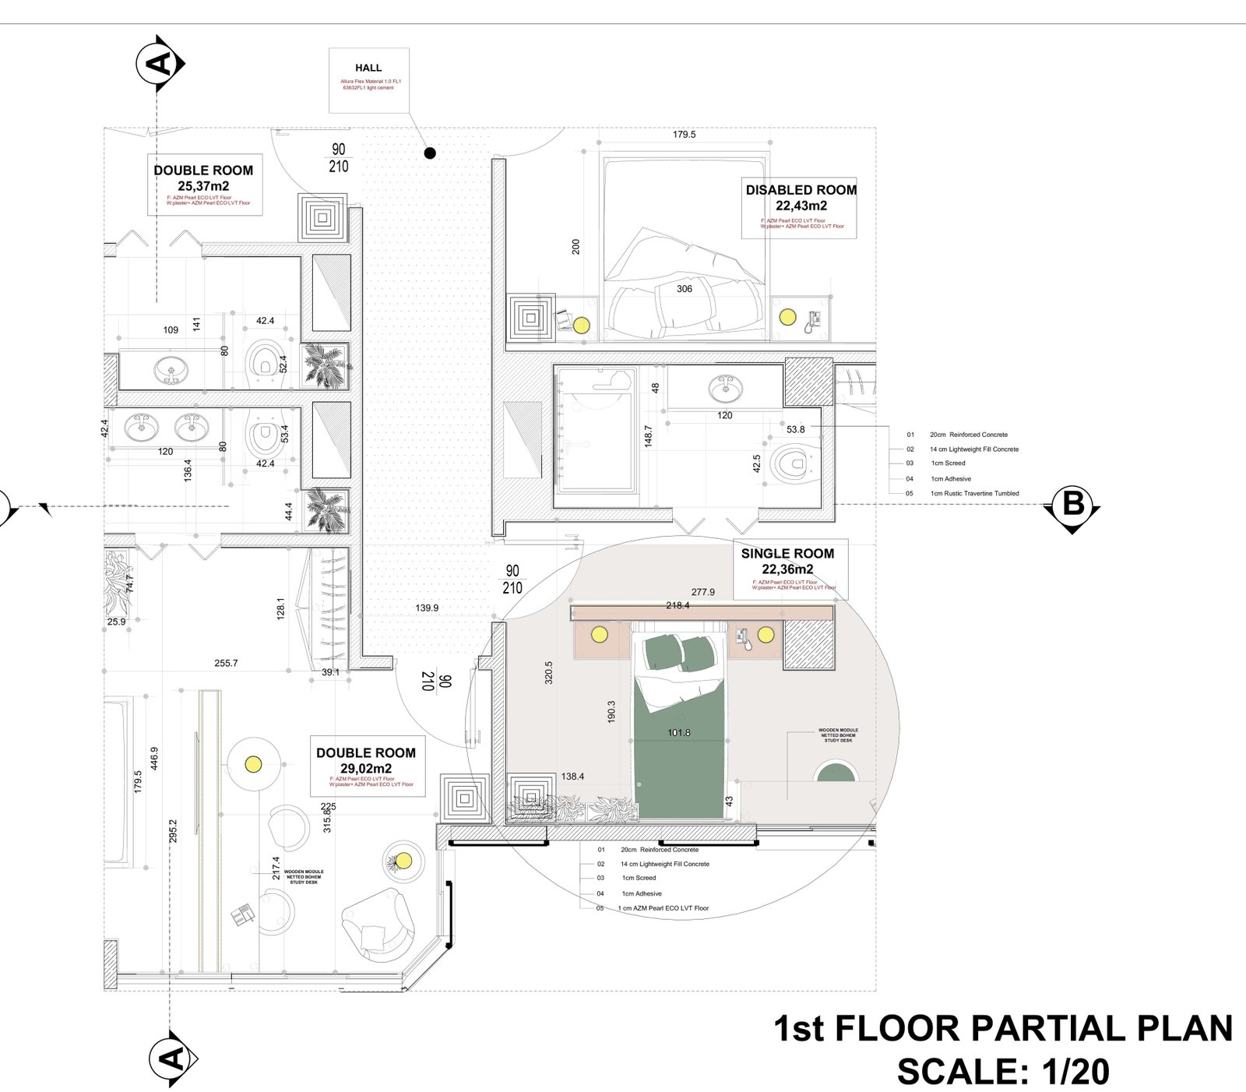
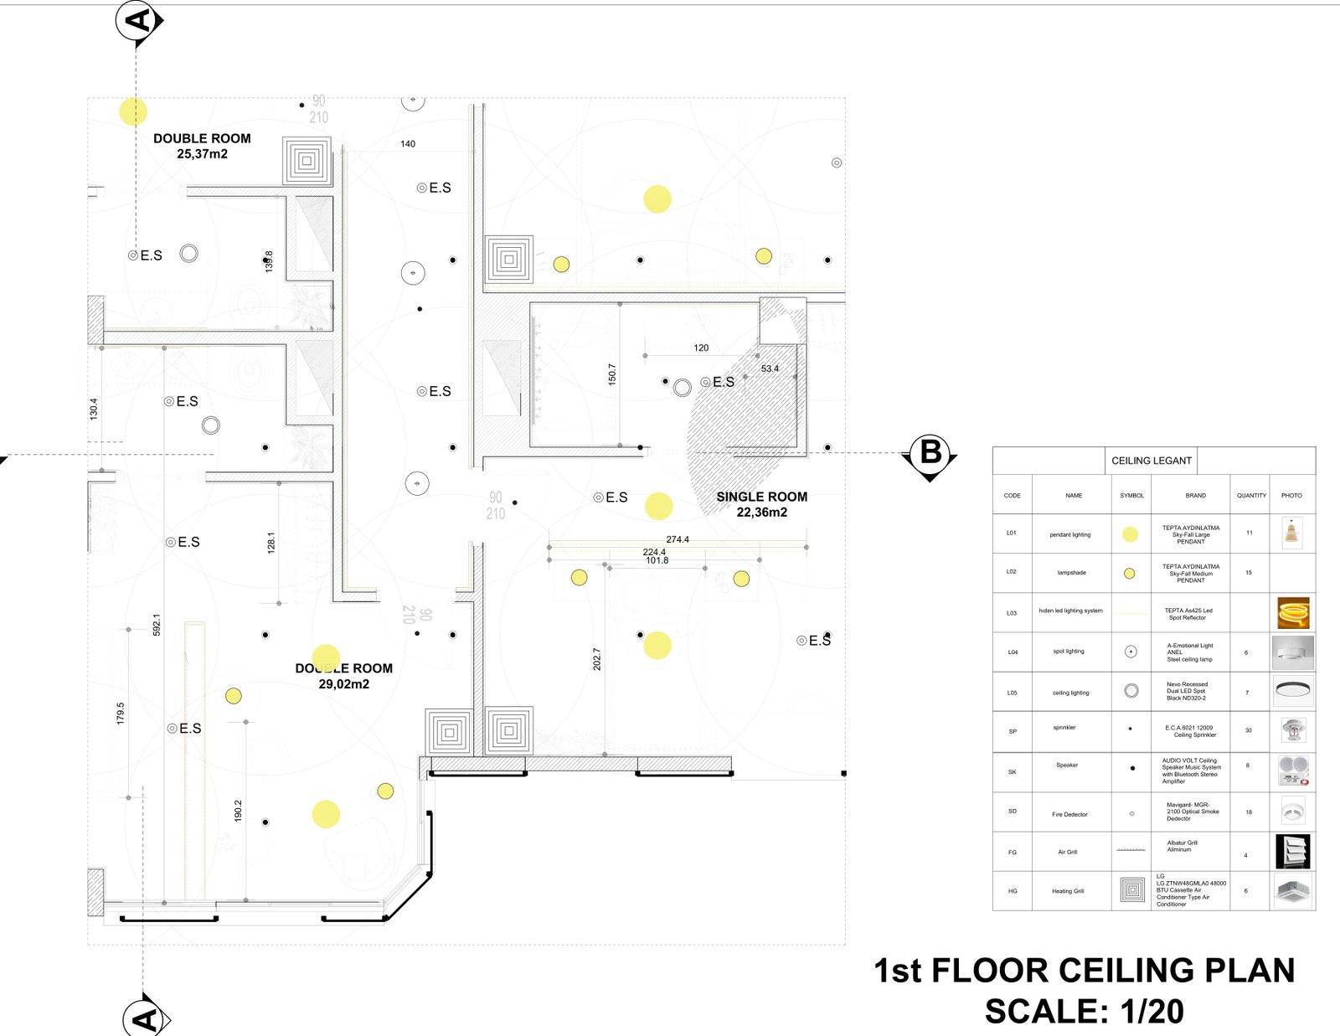
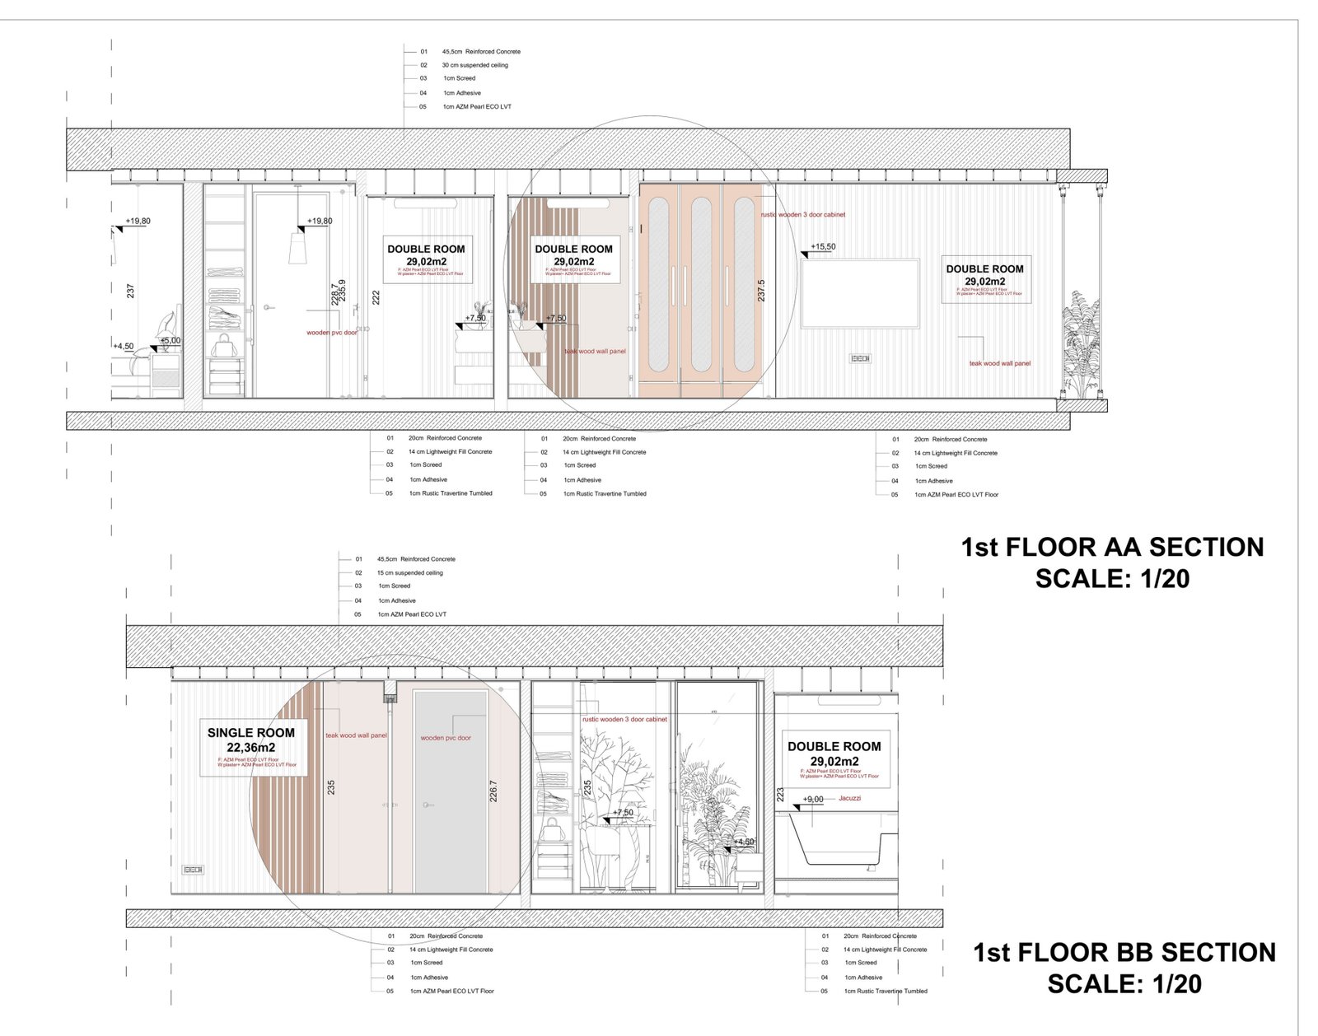
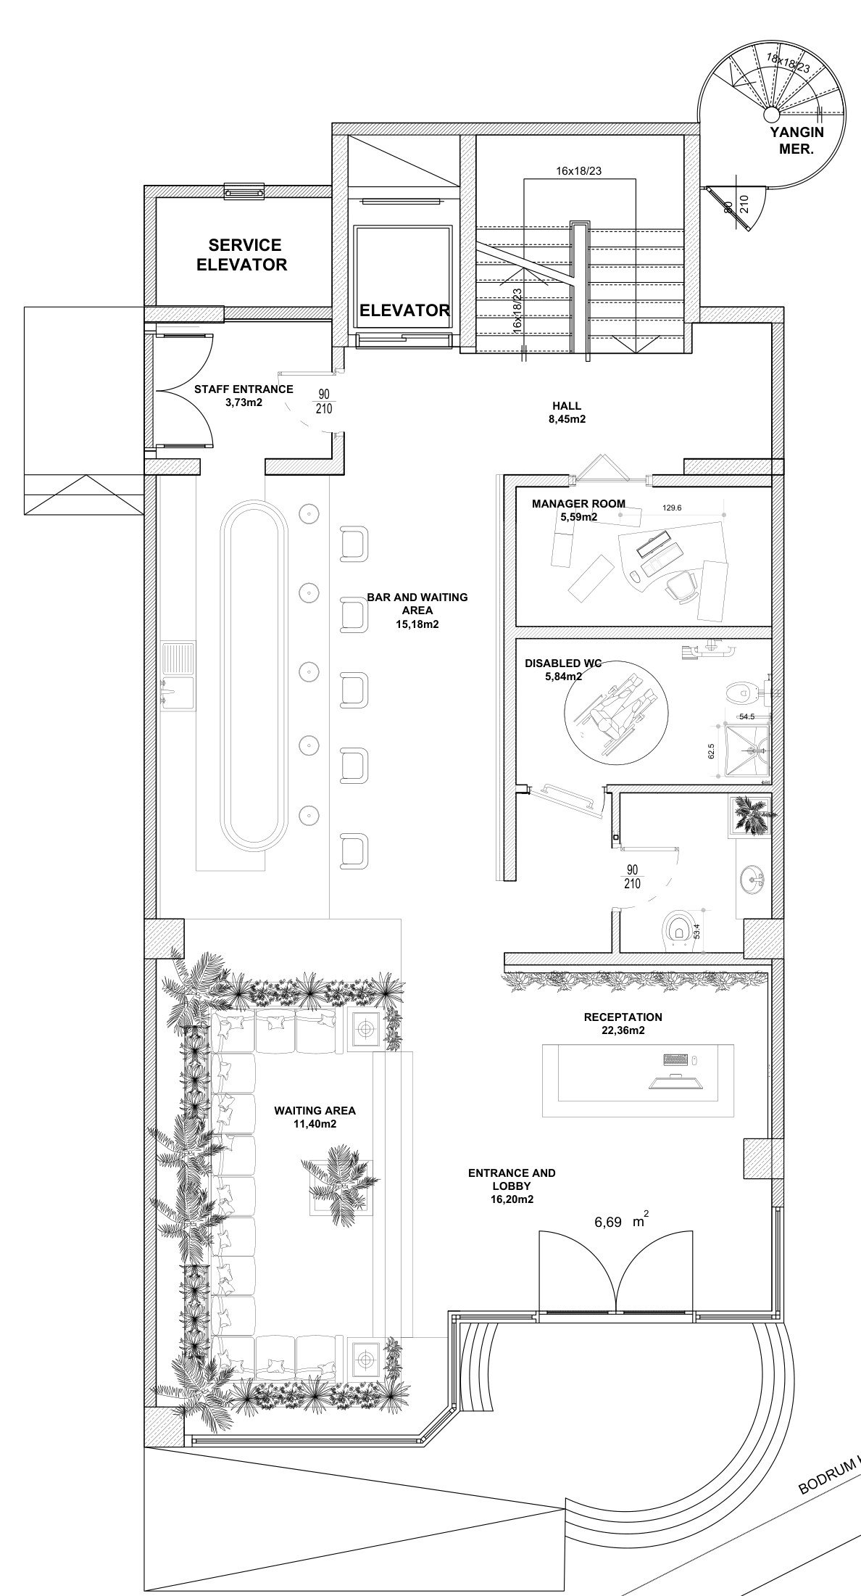
Plans
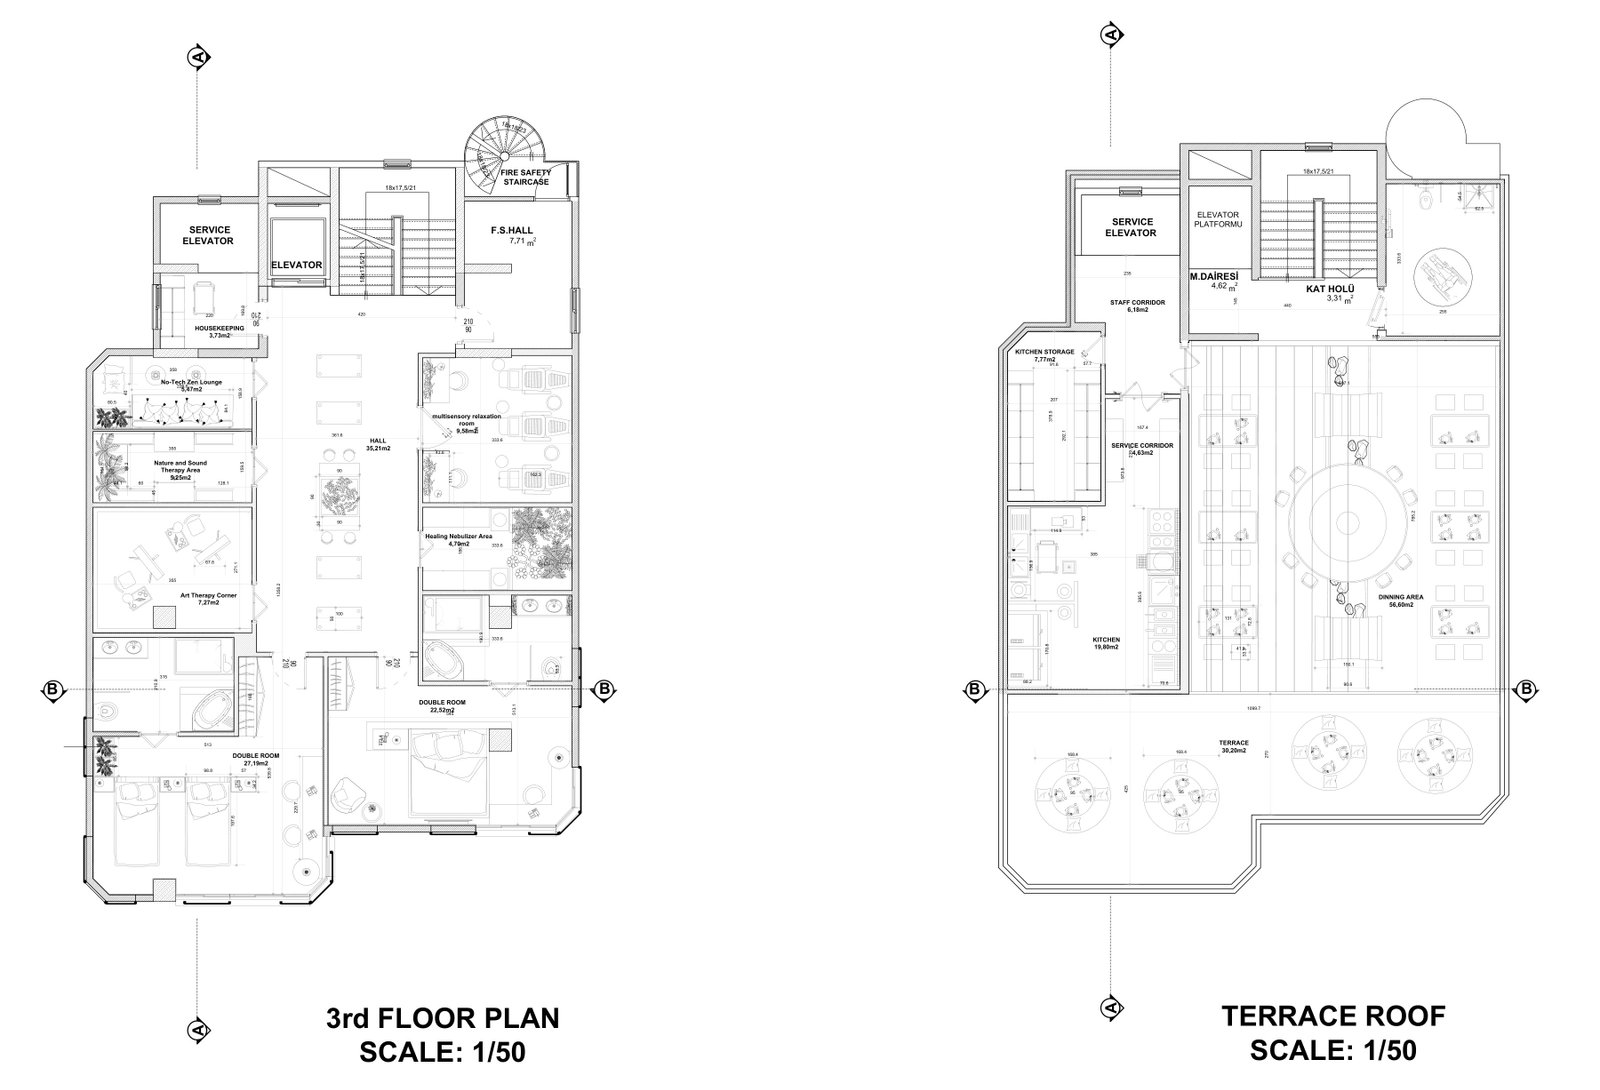


Spaces