Project 07 / 07
NATURE RETREAT
Reconnect with nature for mental purification
- Type
- Rehabilitation centre · Living unit interior
- Location
- Karaburun
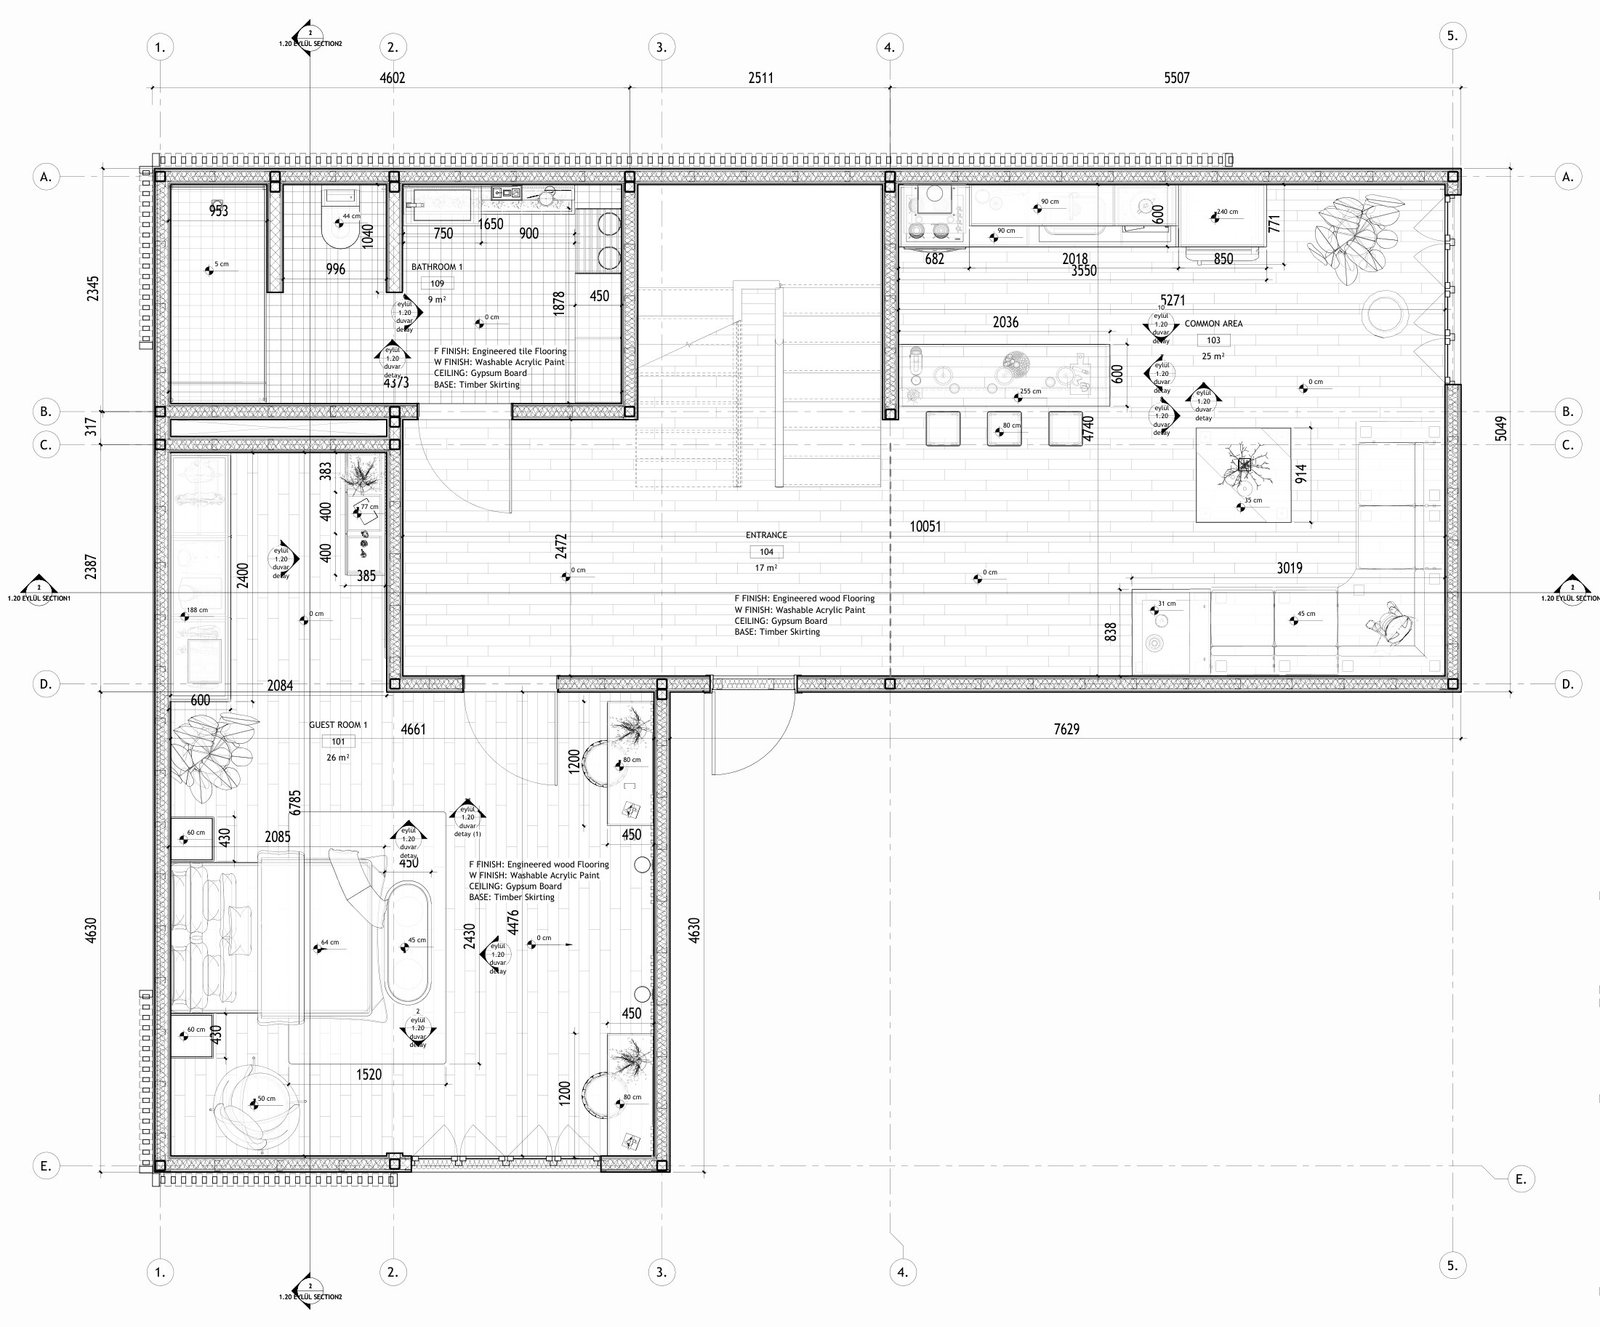
Overview
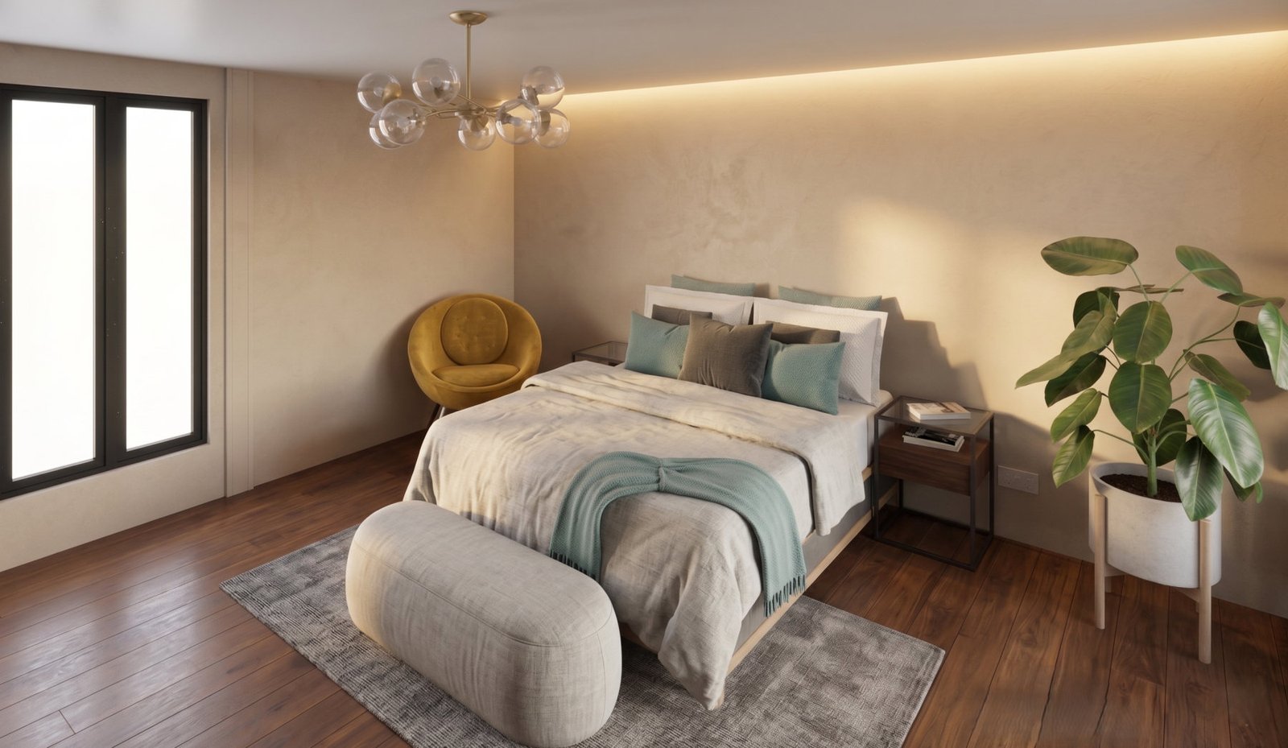
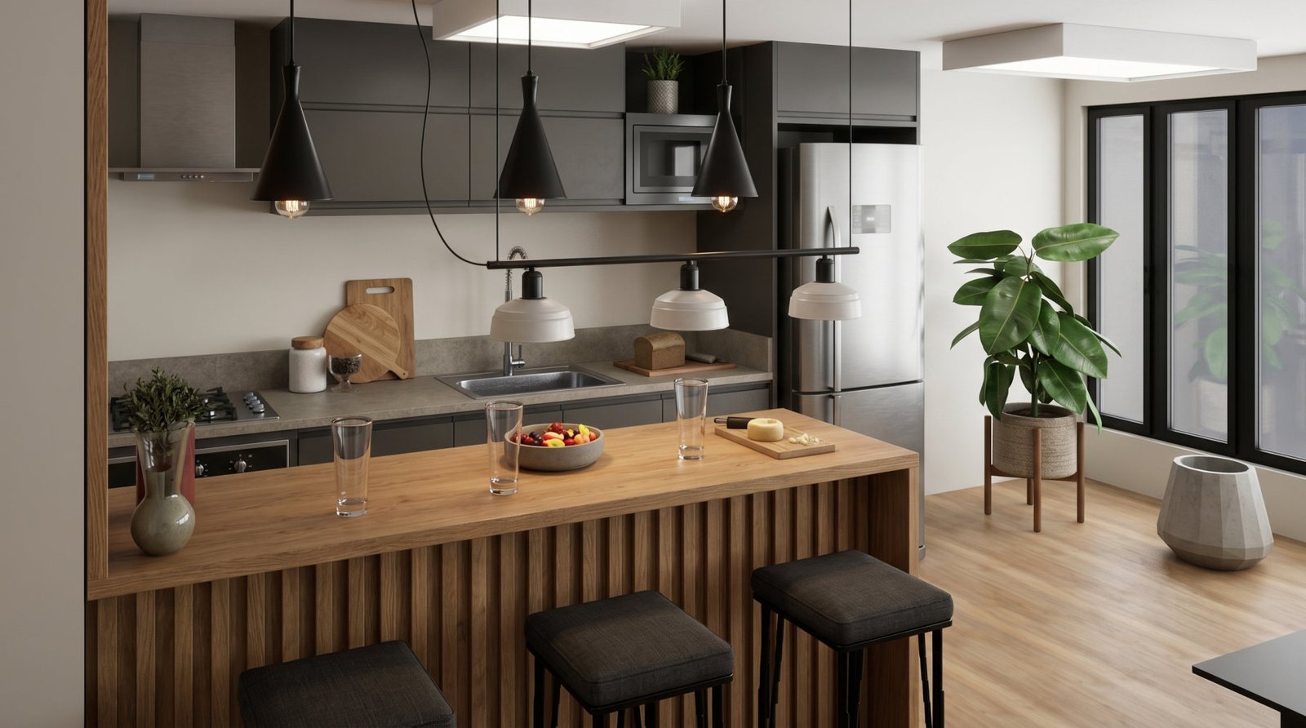
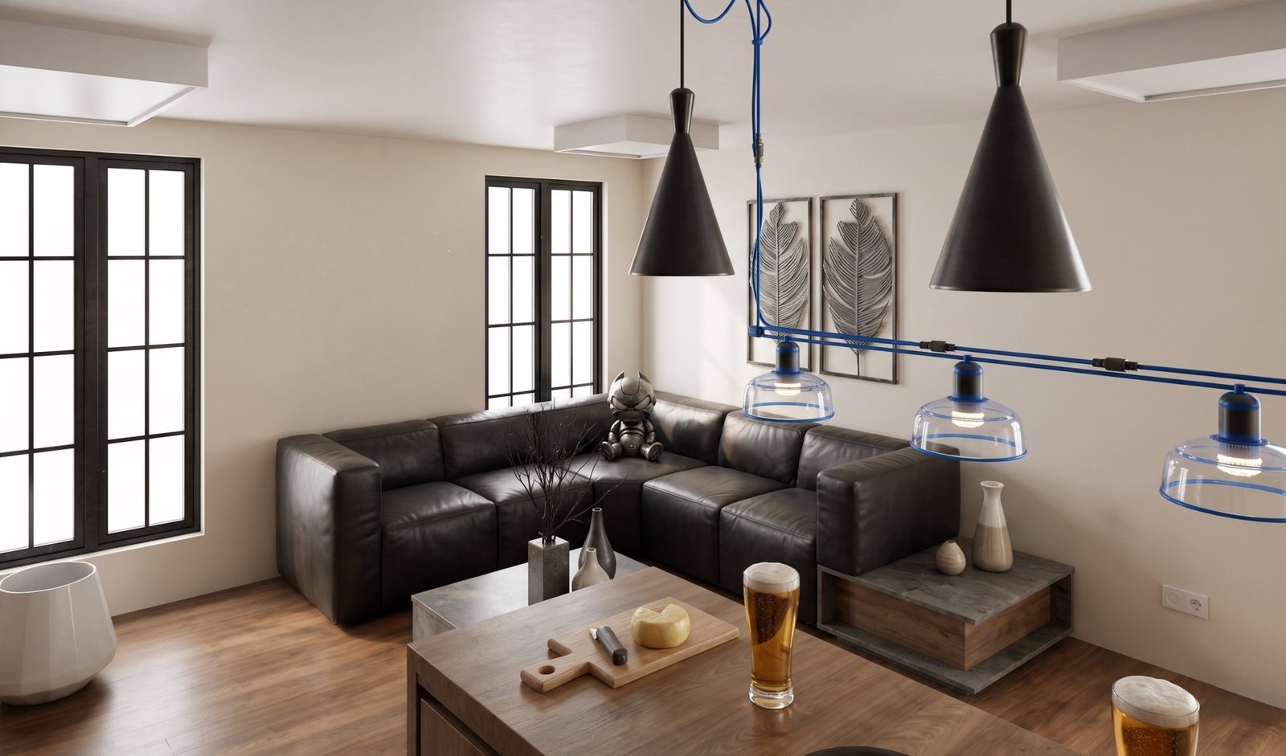
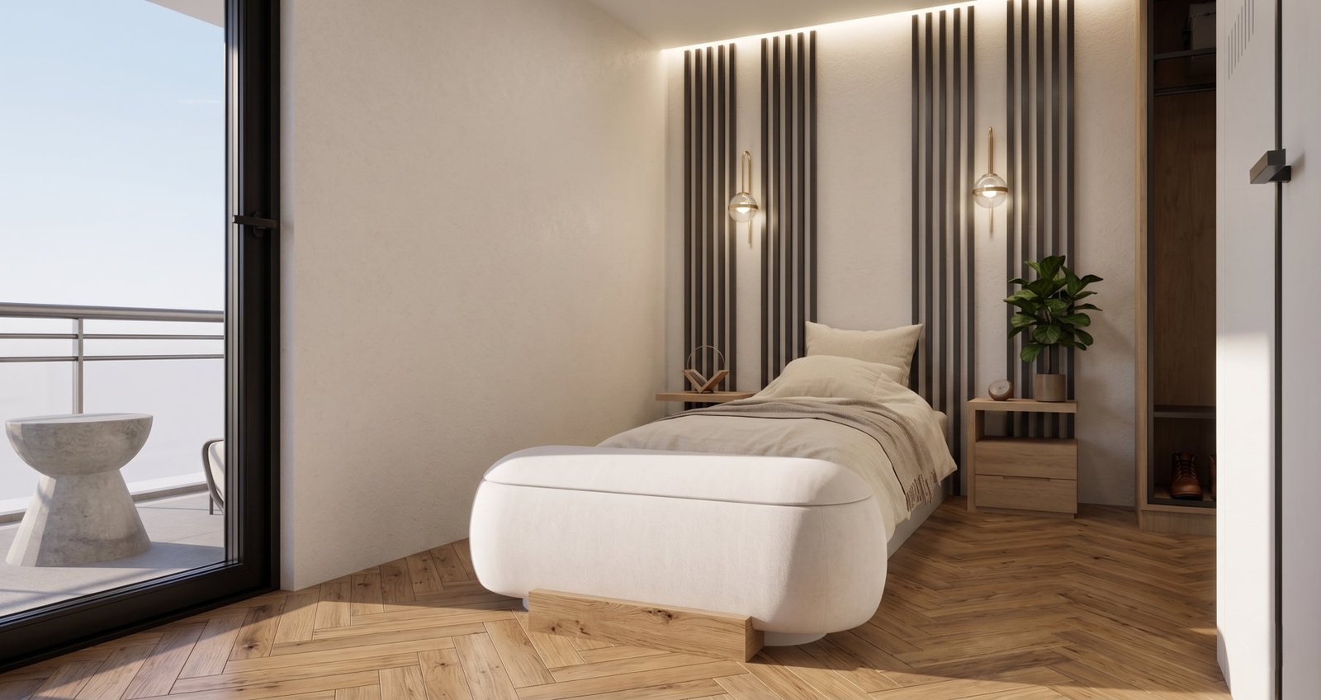
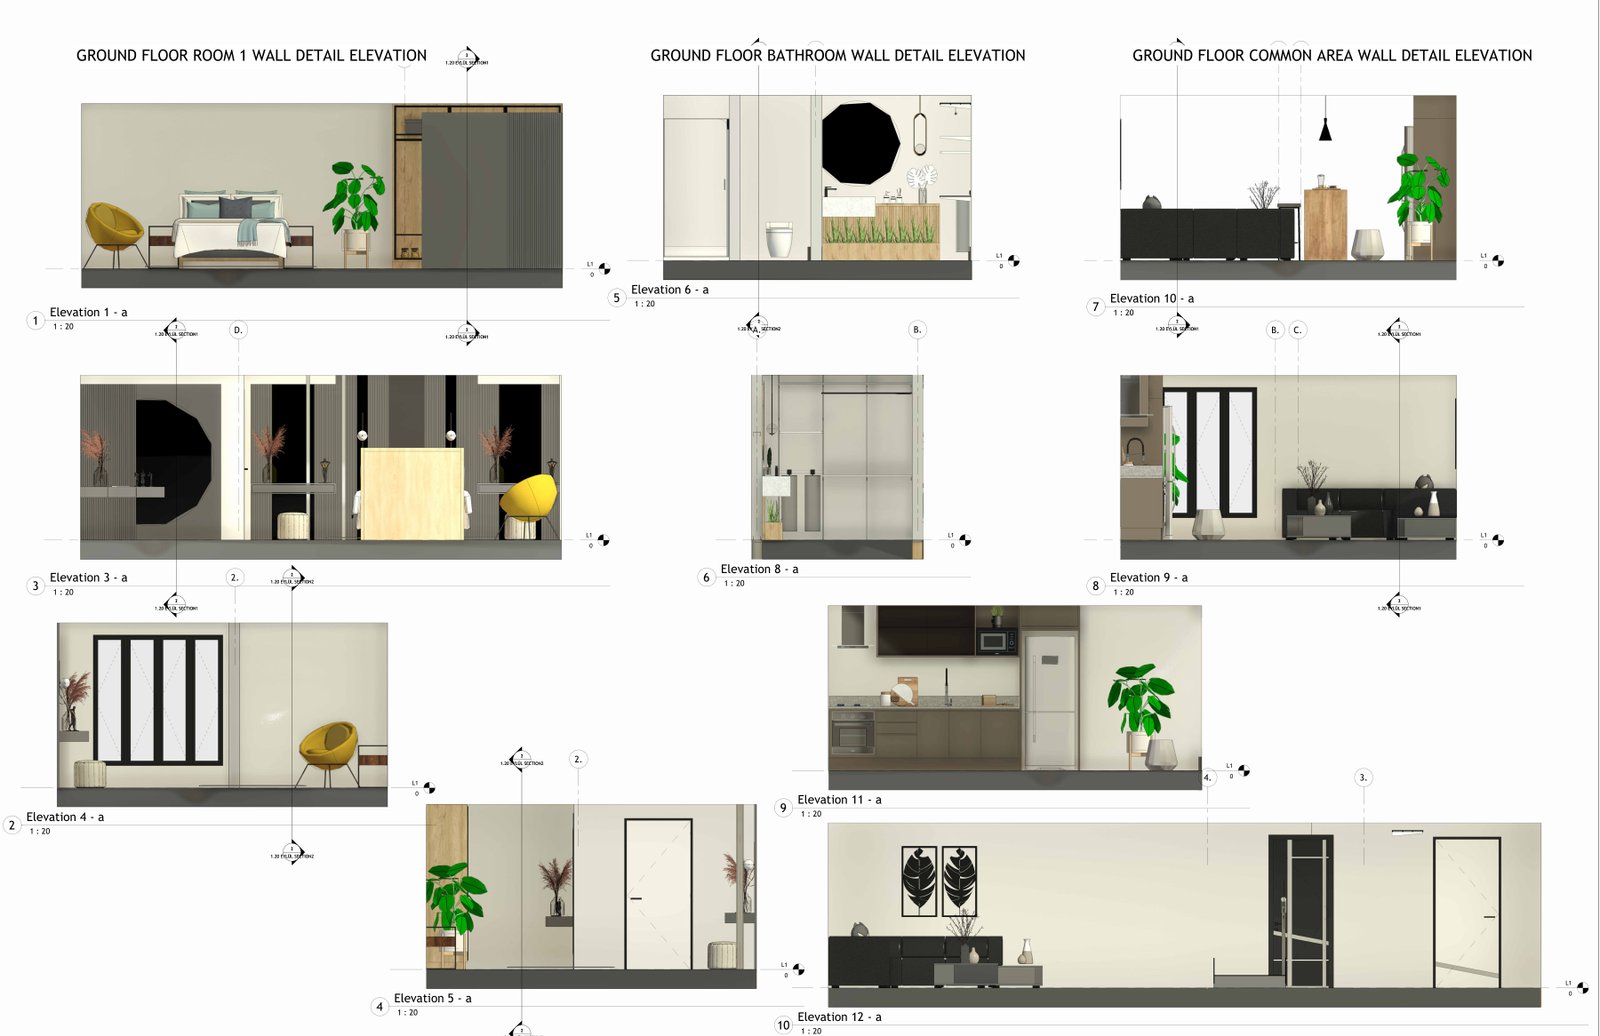
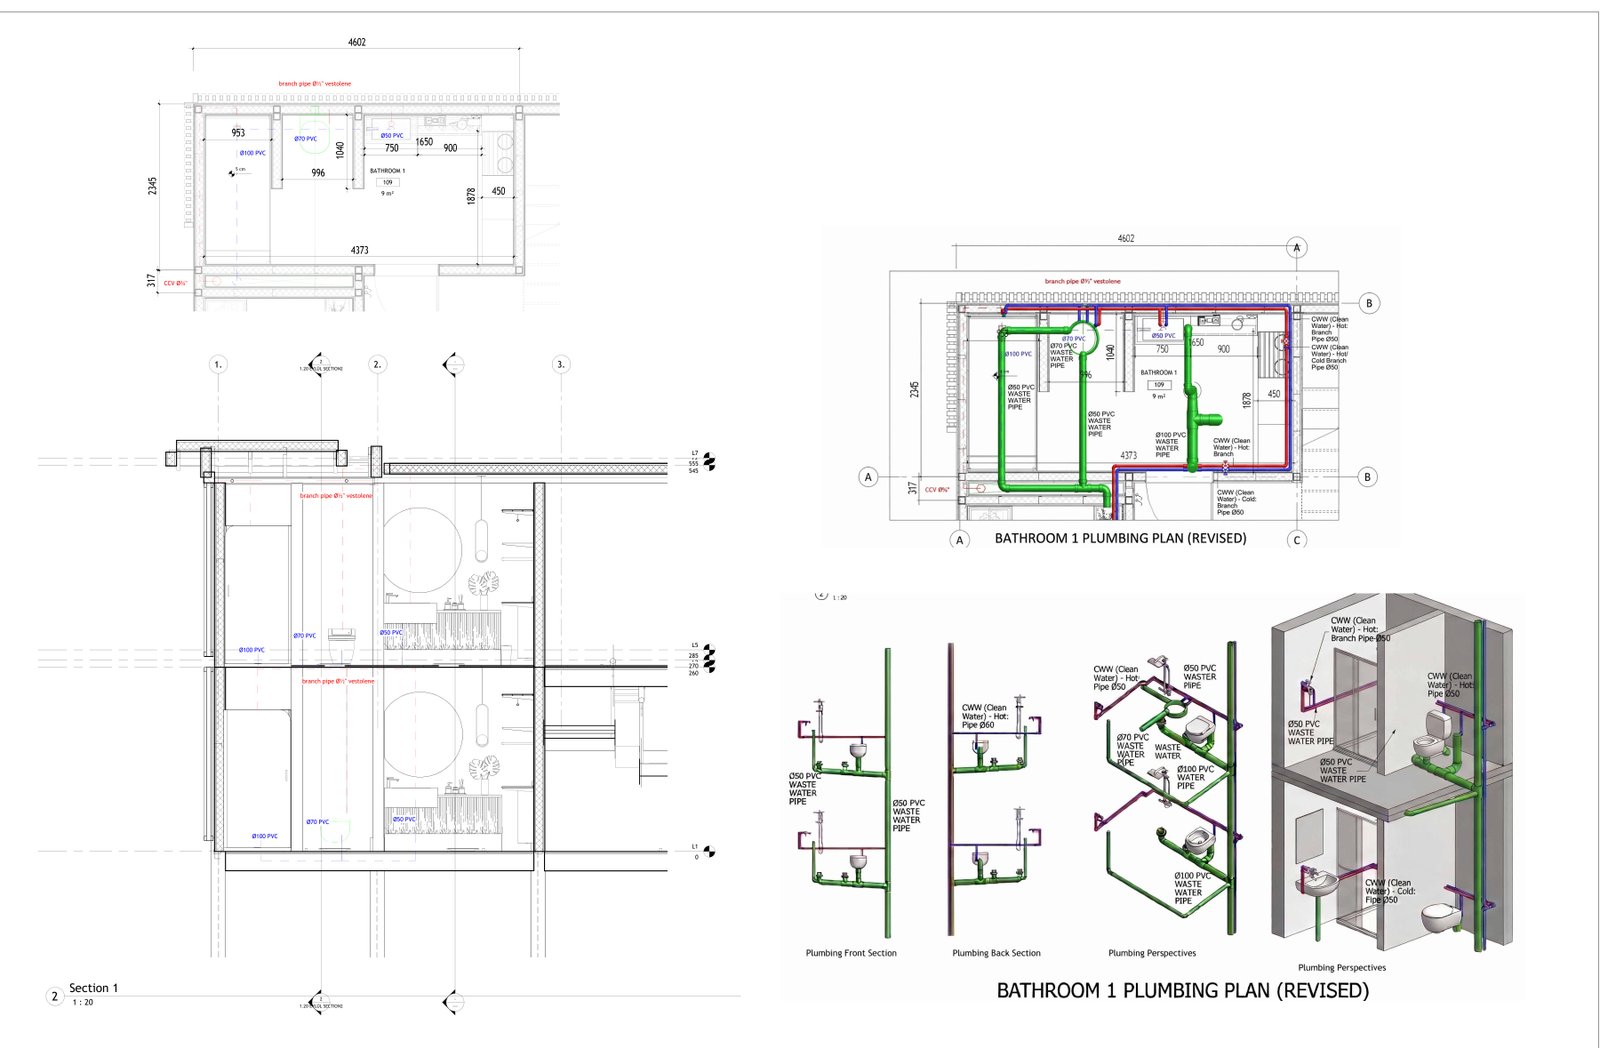
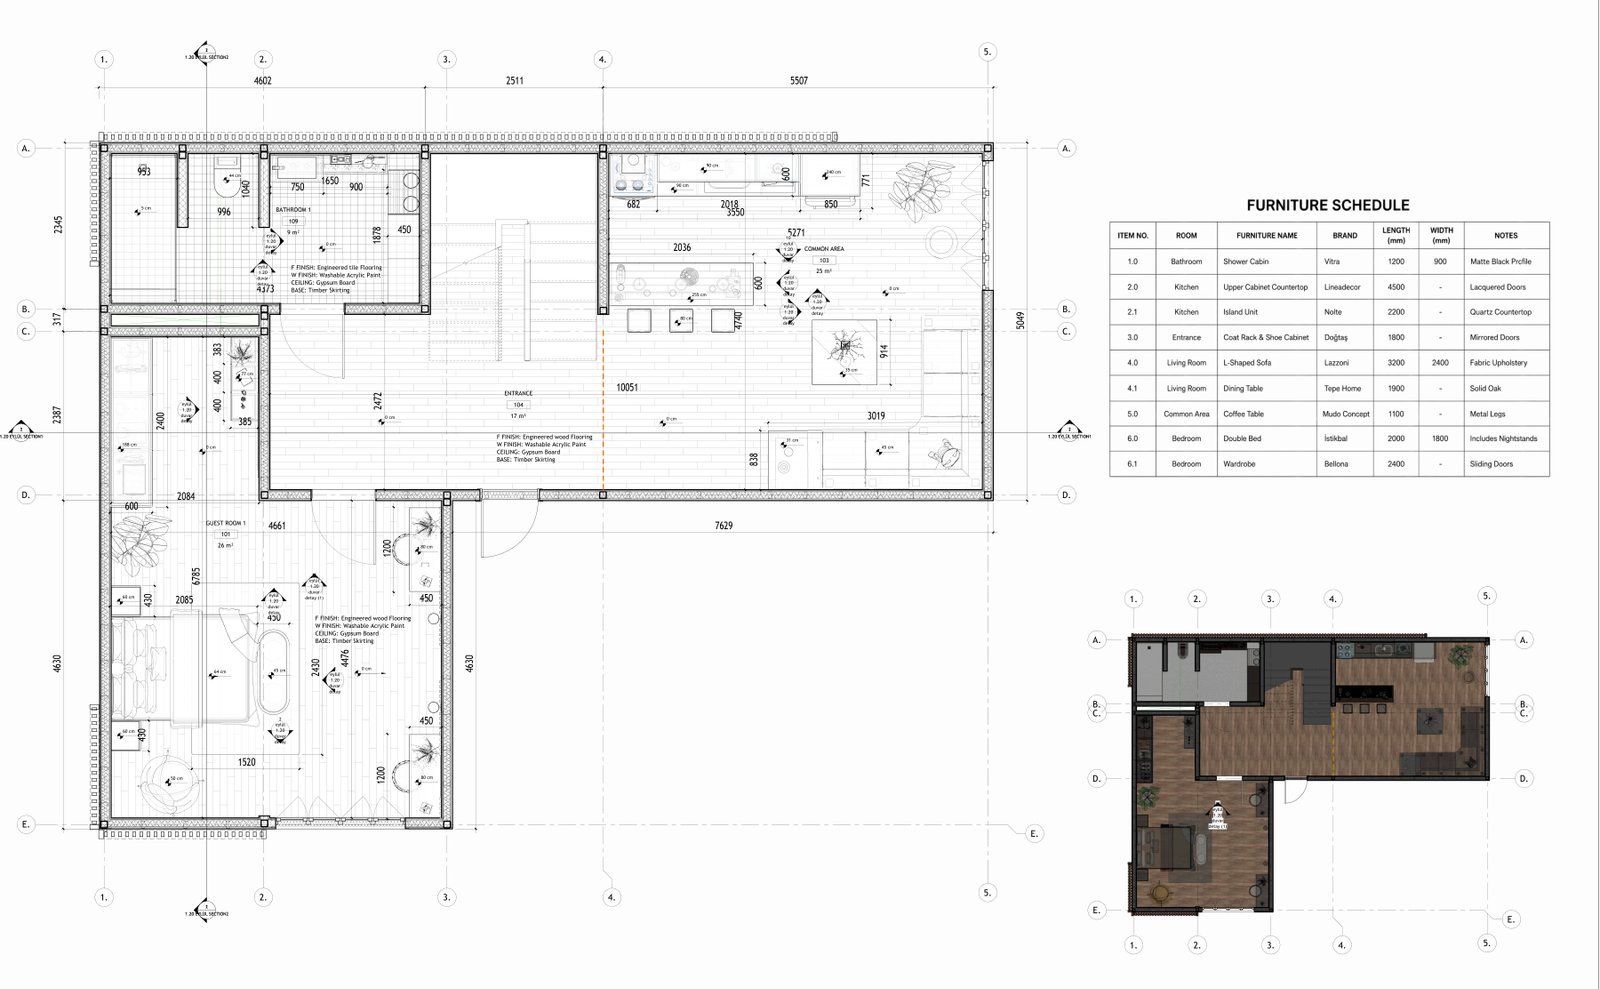
The living unit of the Nature Retreat rehabilitation campus, developed as an interior: furnished plans, finishes, ceilings, services and custom joinery.
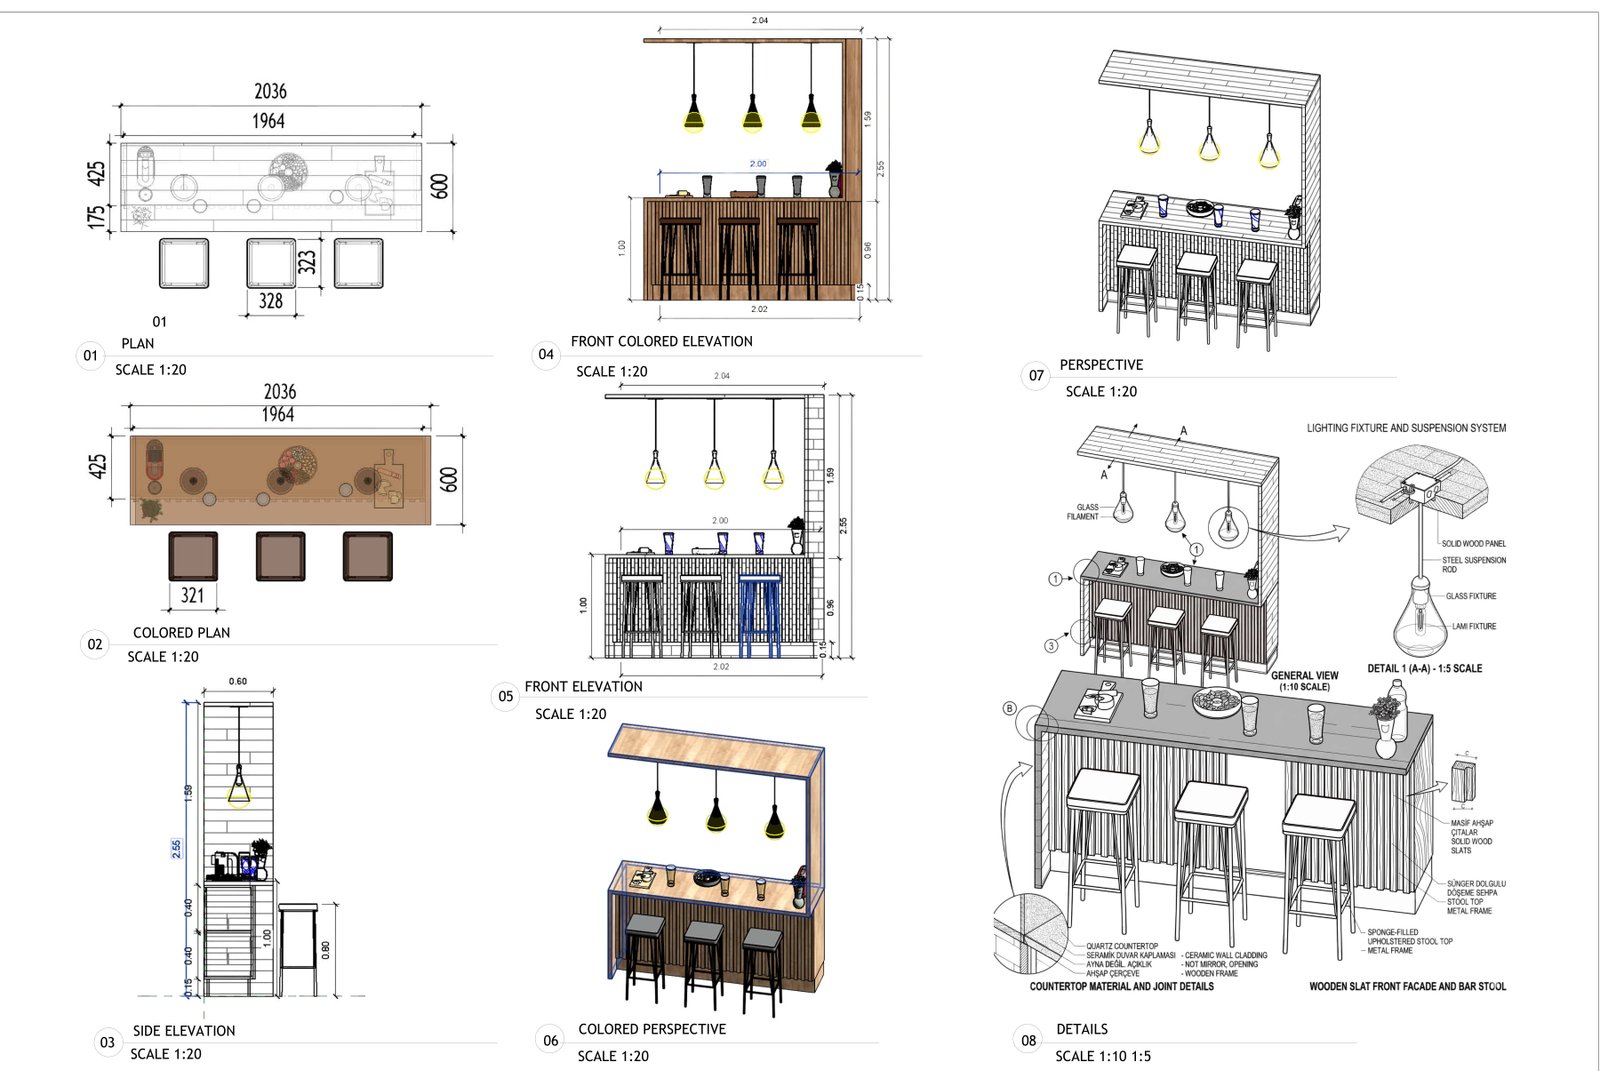
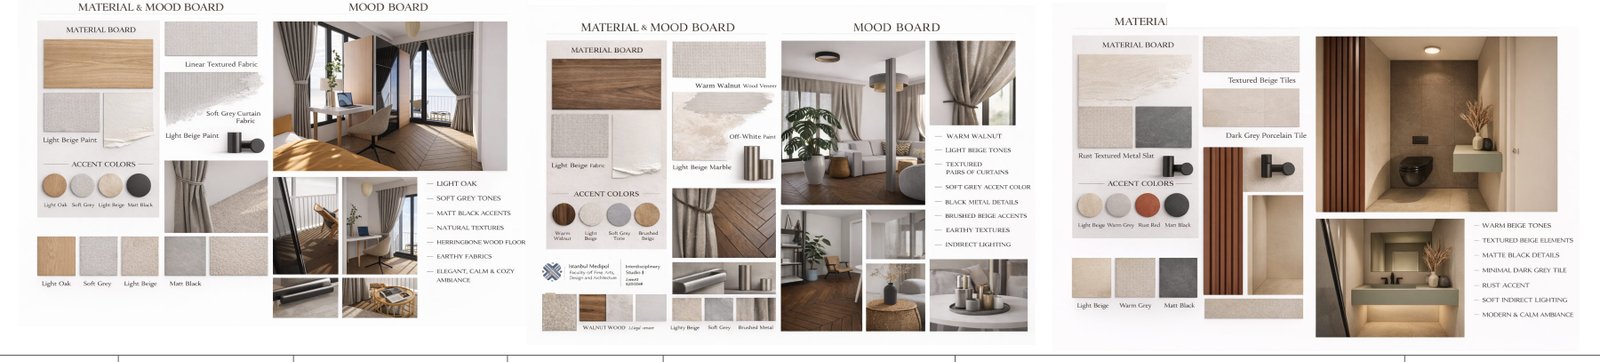
Engineered wood floors, washable acrylic paint and gypsum board ceilings form a calm base. A bar counter with a wooden slat front is detailed from 1:20 down to 1:5.
- Type
- Rehabilitation centre · Living unit interior
- Location
- Karaburun
- Sheets
- Furnished plans, flooring, ceilings, electrical, ventilation, plumbing, details
- Studio
- Interdisciplinary Studio II
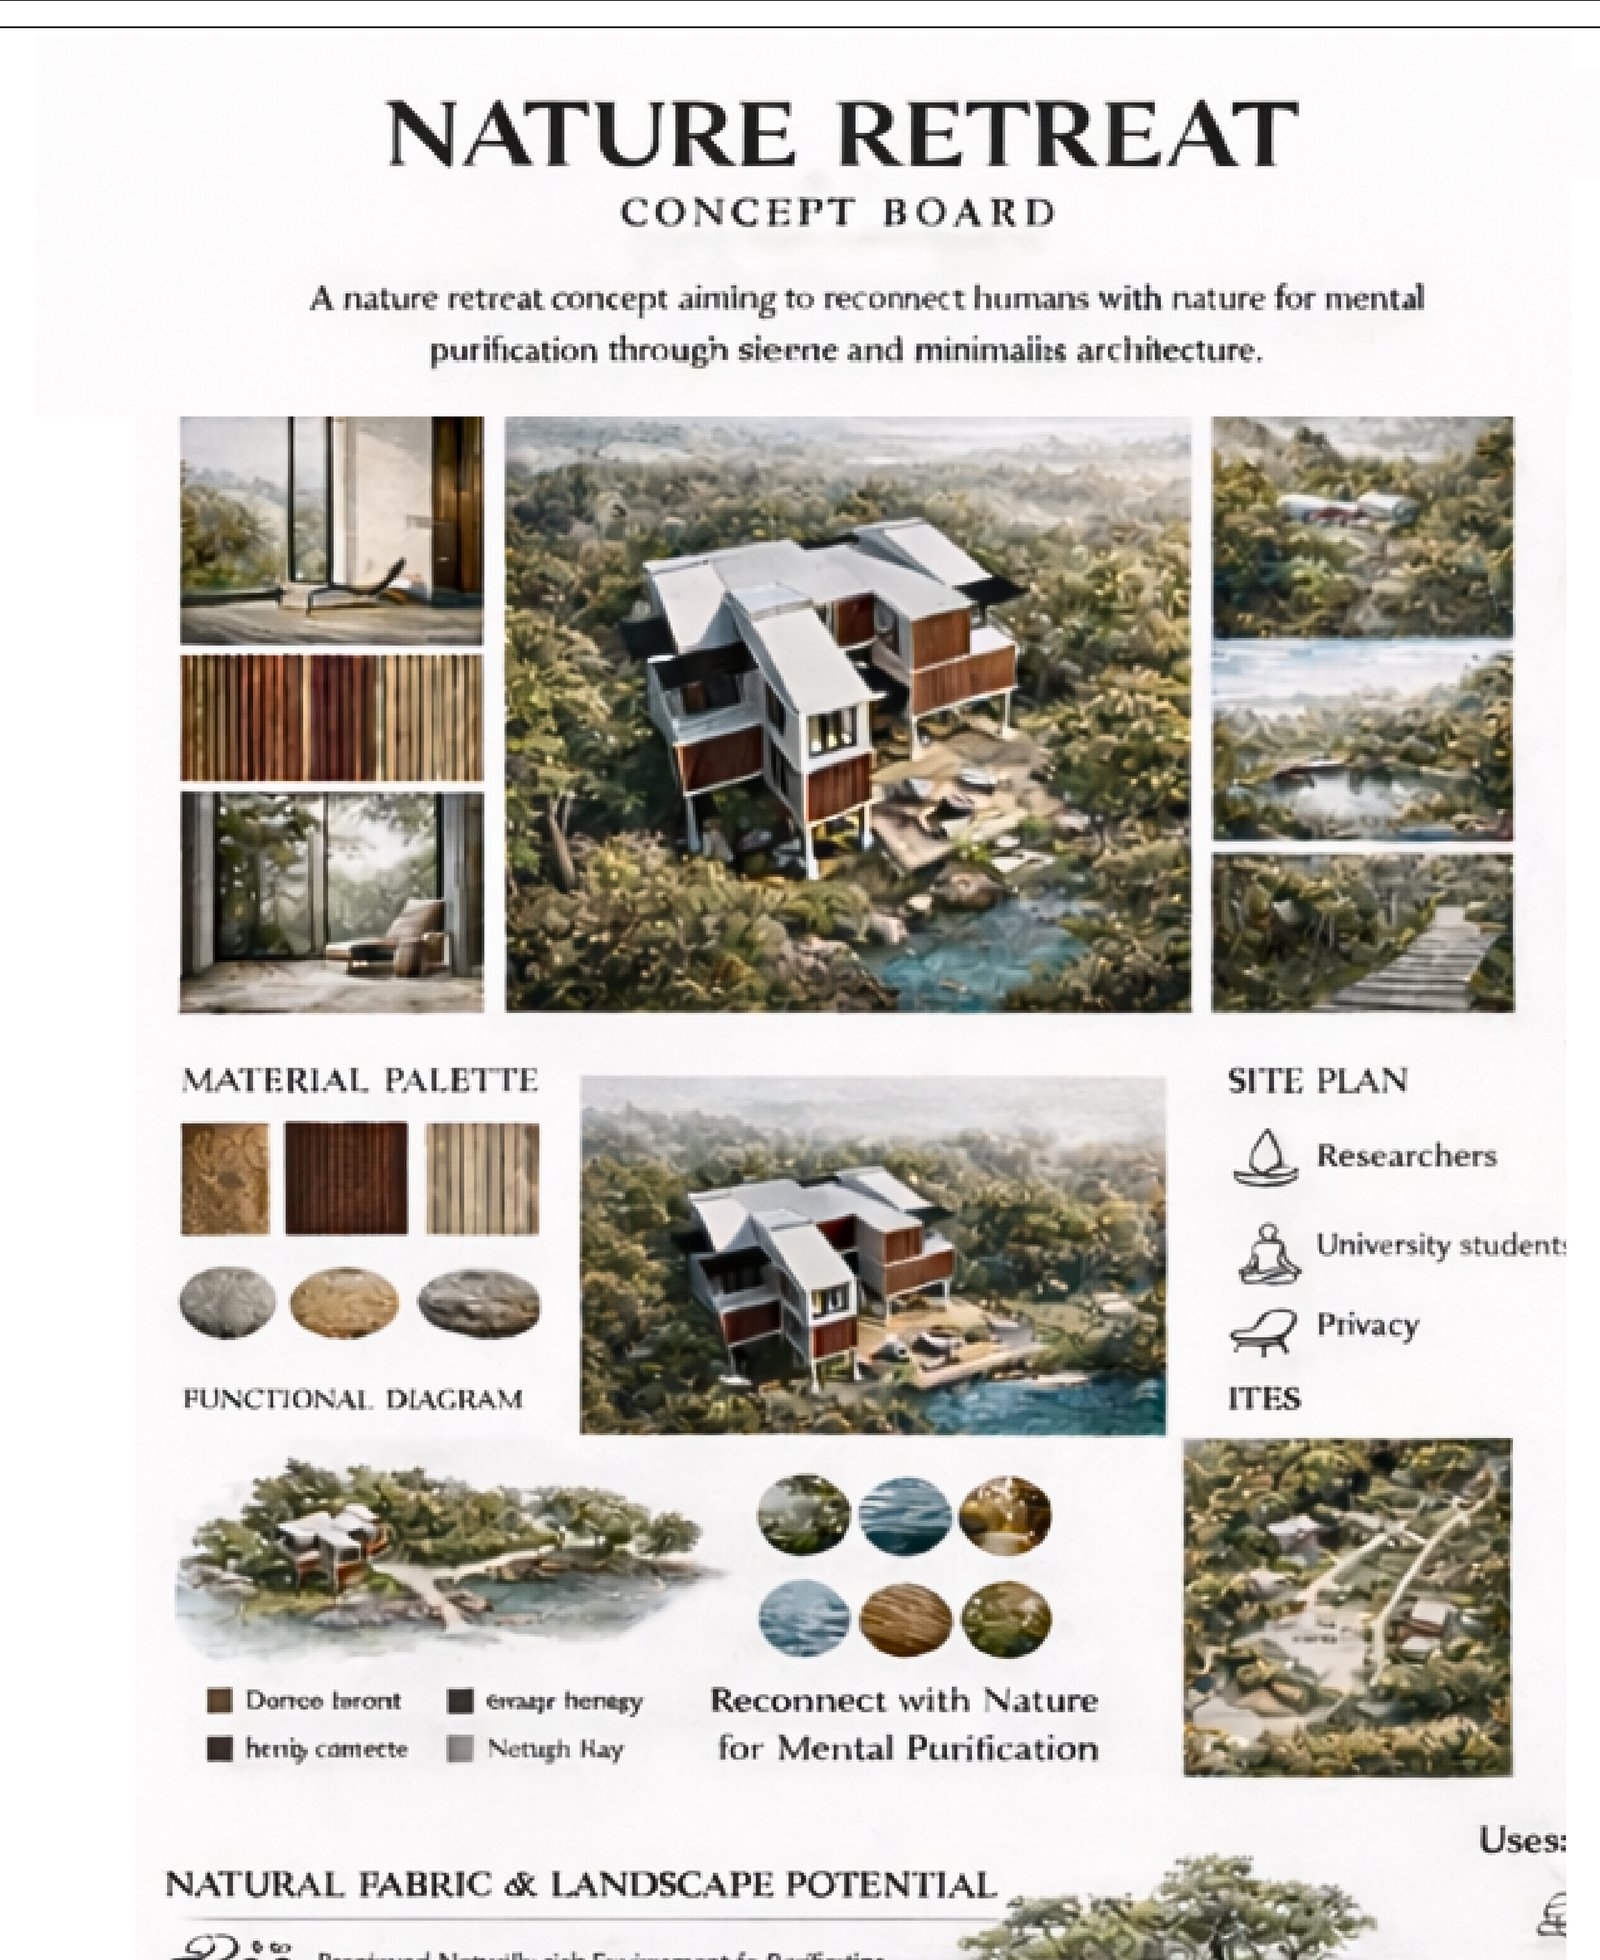
Concept
Serene and minimalist.
- 01
Silence and minimalism
Flat and simple surfaces that reduce visual noise.
- 02
Healing through space
Sensory calmness and visual softness.
- 03
Reconnecting with nature
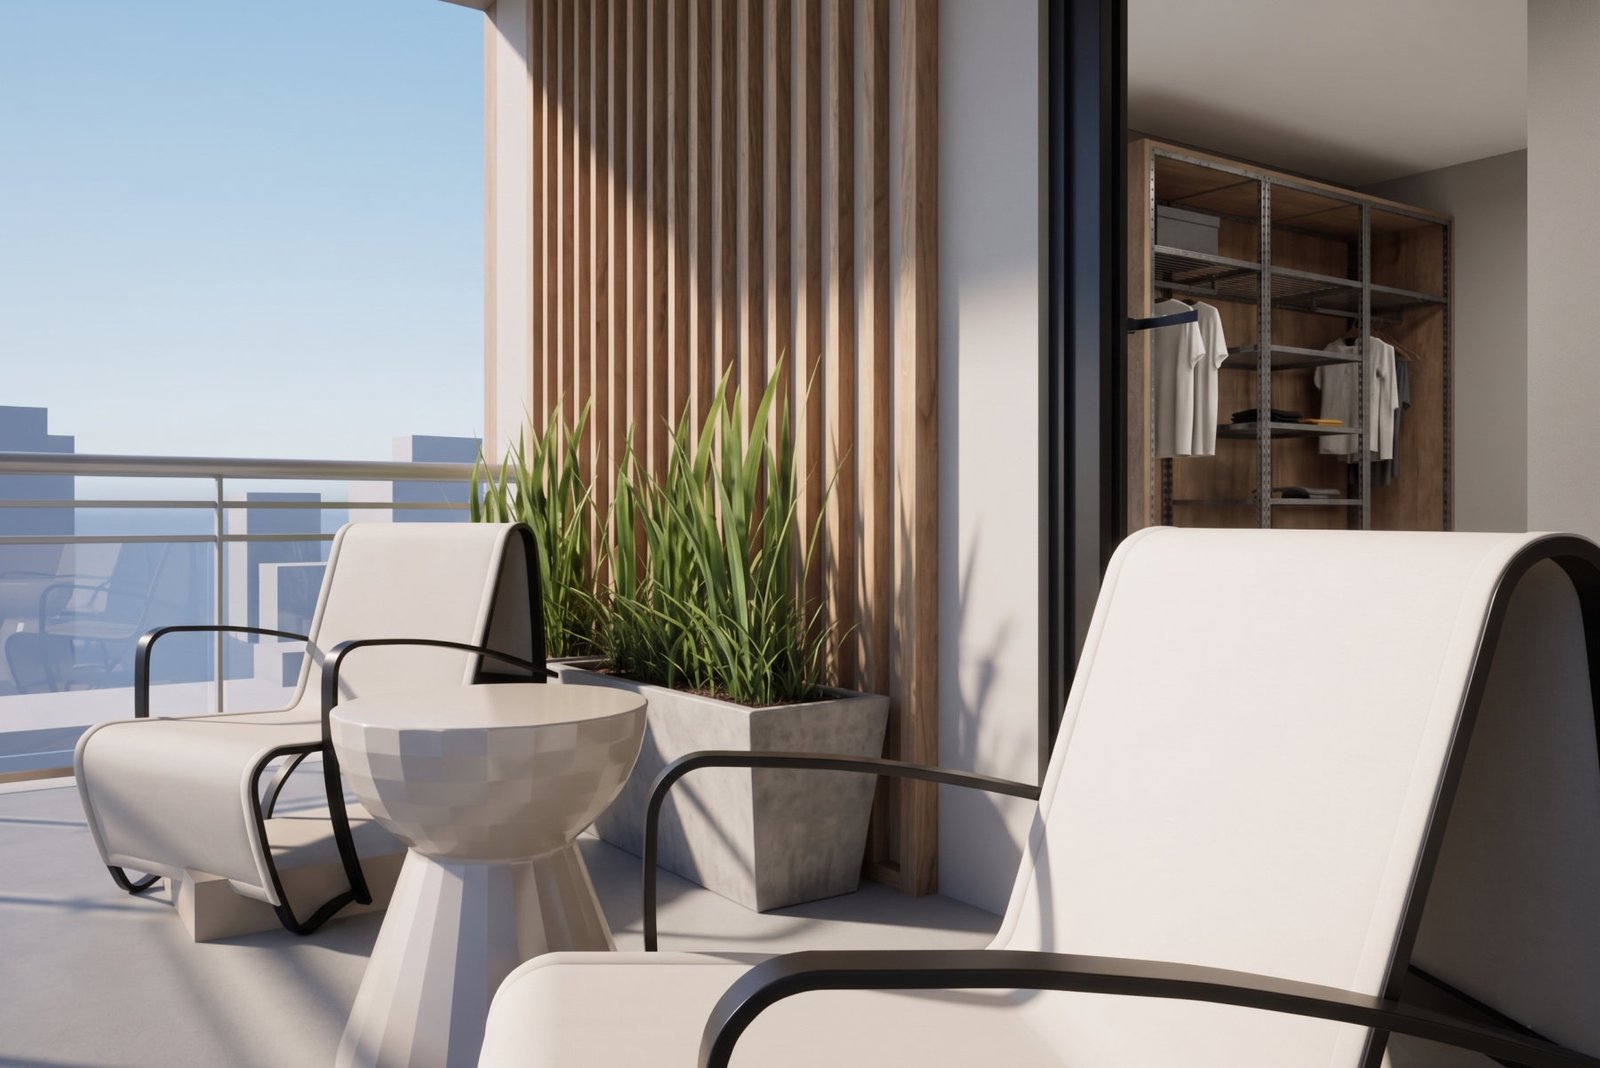
Natural materials that create a warm, tactile surface.
Plans
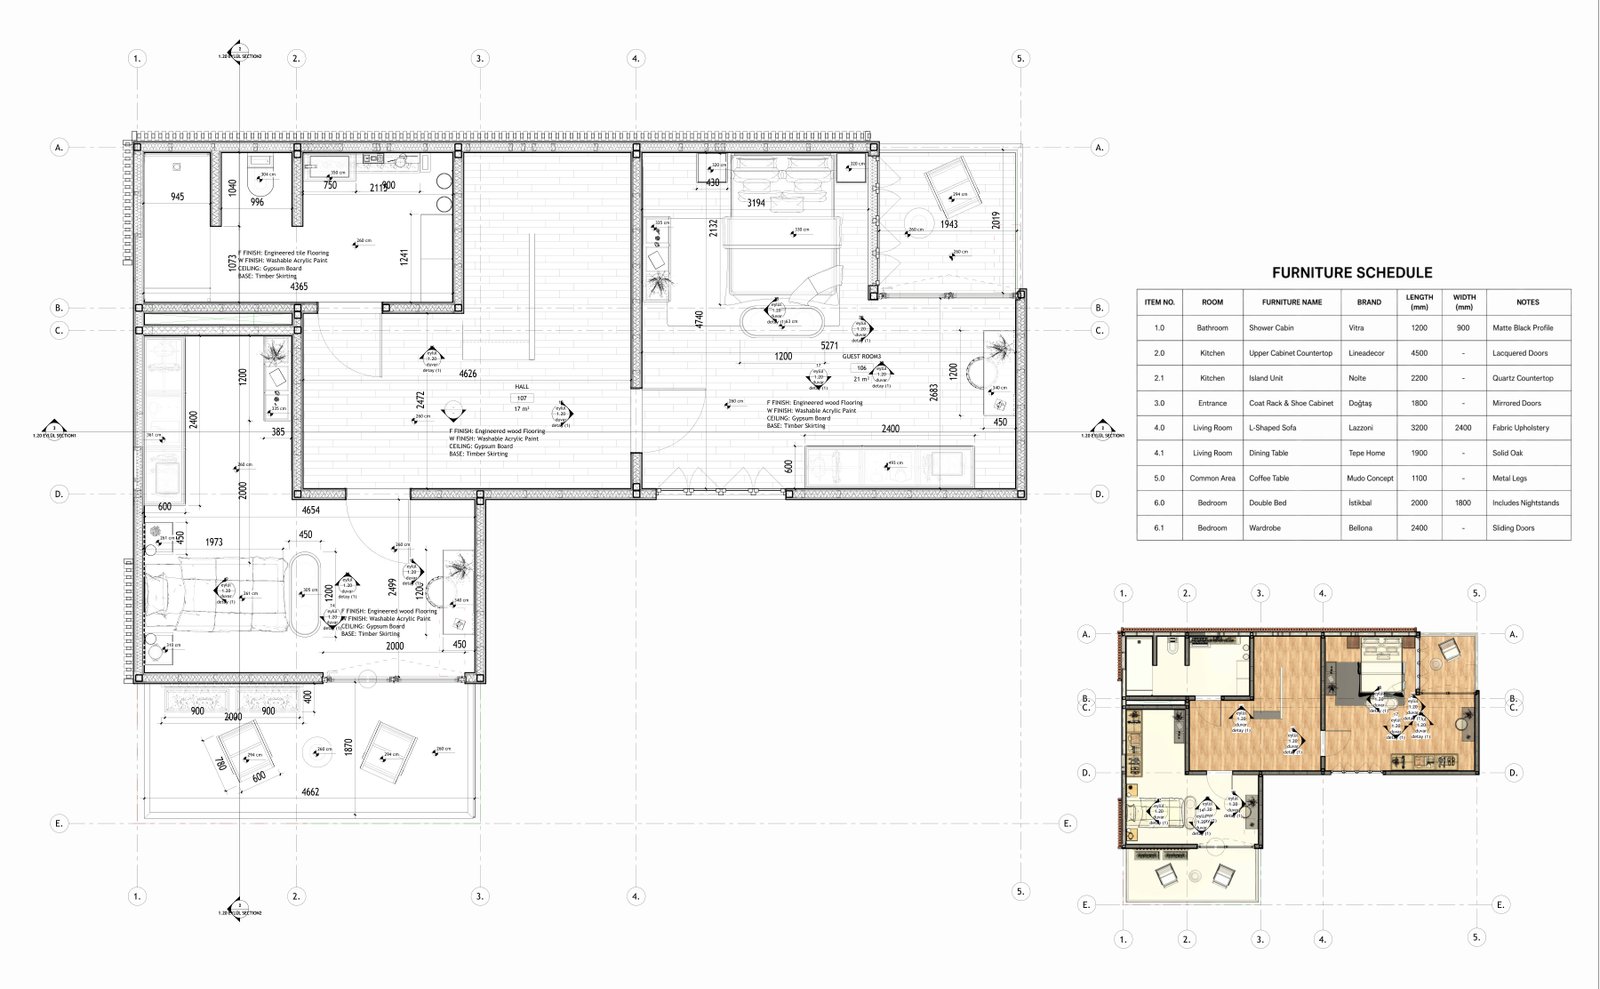
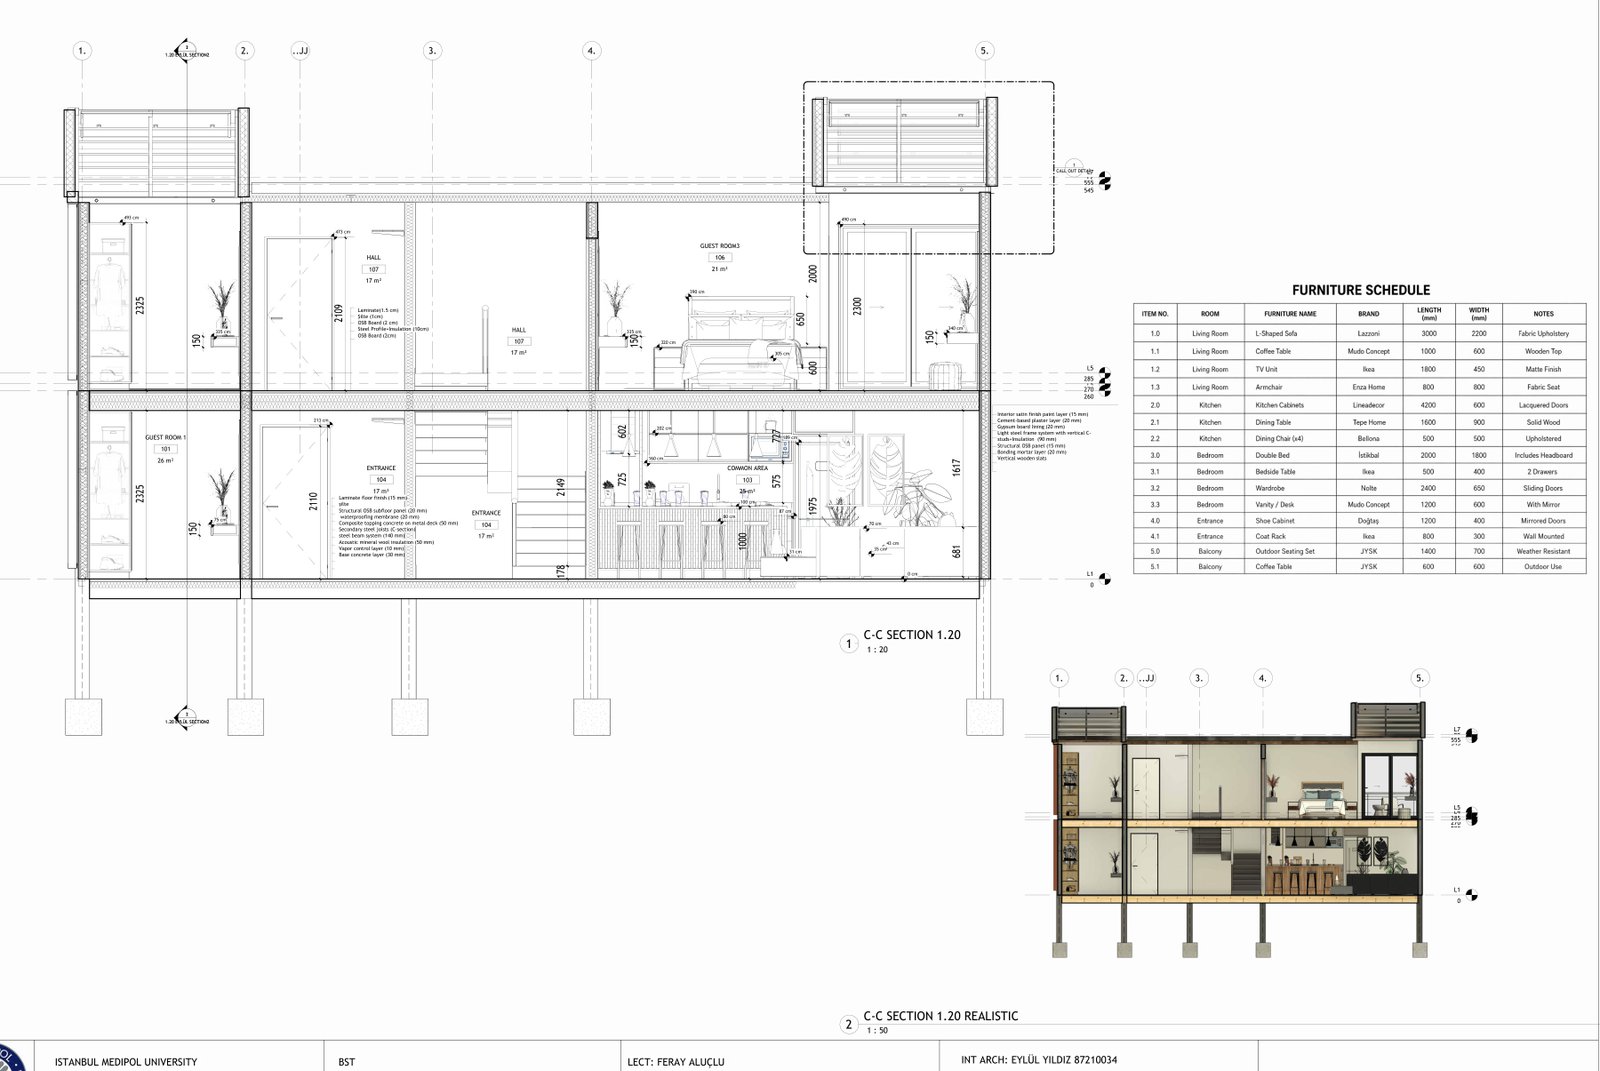
Spaces